Skip main navigation
Sold-co-op w/mbr
  • Price Unknown

    231 S Oliver Ave, Wichita, KS 67218

    3beds
    2,108sqft
    Single Family Onsite Built
    Built in 1937
    7,840.8 Square Feet Lot
    $263,800 Zestimate®
    $--/sqft
    $2,113 Estimated rent

    Home value

    $263,800

    $251,000 - $280,000

    $2,113/mo

    Zestimate® history
    Loading
    Loading...

    Owner options

    List your home for rent

    $2,113/mo

    Rent Zestimate®

    Find your next renter with Zillow Rental Manager. Plus, with online applications, you can quickly screen prospective tenants – for free.

    Learn more

    $2,113/mo

    Rent Zestimate®

    Refinance and save

    Refinancing to a lower rate could help reduce your monthly payments and save thousands over the life of the loan.

    See today's rates

    Explore your selling options

    Work with a Zillow partner agent

    Leverage their expertise and Zillow's premium Showcase listings to get your home seen by more buyers.

    Get started

    List with your own agent

    Get your home in front of millions of buyers by listing it on Zillow.

    Learn how to do it

    Sell it yourself

    Take full control of how buyers see your home on Zillow by listing For Sale by Owner (FSBO).

    List your home

    What's special

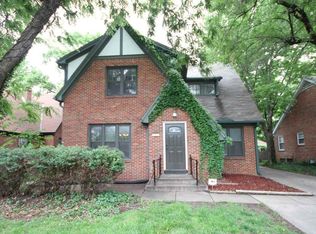
    Welcome home! Located in desirable College Hill, 231 S Oliver Ave is updated and charming, offering both comfort and convenience. Major updates include a new fence and exterior paint with newer roof and HVAC. Step inside to discover a spacious and inviting living room bathed in natural light, adorned with beautiful, refinished hardwood flooring and classical archways. The renovated and well-equipped kitchen boasts stainless steel appliances (all stay with the home!), creating the right blend of vintage charm and modern convenience. Upstairs you will find three bedrooms offering plenty of space for a growing family or guests. The updated bathroom boasts newer contemporary fixtures and finishes. Need more space? The basement comes complete with a finished bonus space and full bathroom. Step outside into your private backyard oasis, complete with a spacious patio for outdoor dining and mature trees providing shade and privacy. The detached garage provides convenient parking and additional storage options. Don't miss the opportunity to make this house your new home! All information believed to be accurate but not guaranteed. Buyer or buyer's agent to verify school information and any dimensions or information considered important to buyer.All information believed to be accurate but not guaranteed. Buyer or buyer's agent to verify school information and any dimensions or information considered important to buyer.

    Zillow last checked:

    Listing updated:

    Listed by:

    Misty Schrag 316-250-9683,

    Hearthstone Realty, LLC

    Bought with:

    Joel Dolloff, 00235865

    Source: SCKMLS as distributed by MLS GRID,MLS#: 629817

    Facts & features

    Interior

    Bedrooms & bathrooms
    • Bedrooms: 3
    • Bathrooms: 2
    • Full bathrooms: 2
    Primary bedroom
    • Description: Wood
    • Level: Upper
    • Area: 143
    • Dimensions: 11x13
    Bedroom
    • Description: Wood
    • Level: Upper
    • Area: 99
    • Dimensions: 9x11
    Bedroom
    • Description: Wood
    • Level: Upper
    • Area: 110
    • Dimensions: 11x10
    Kitchen
    • Description: Luxury Vinyl
    • Level: Main
    • Area: 187
    • Dimensions: 11x17
    Living room
    • Description: Wood
    • Level: Main
    • Area: 285
    • Dimensions: 15x19
    Heating
    • Forced Air, Natural Gas
    Cooling
    • Central Air, Electric
    Appliances
    • Laundry: In Basement, 220 equipment
    Features
    • Basement: Unfinished
    • Number of fireplaces: 2
    • Fireplace features: Two
    Interior area
    • Total interior livable area: 2,108 sqft
    • Finished area above ground: 1,436
    • Finished area below ground: 672

    Property

    Parking
    • Total spaces: 2
    • Parking features: Detached
    • Garage spaces: 2
    Features
    • Levels: Two
    • Stories: 2
    • Patio & porch: Patio
    • Fencing: Wood
    Lot
    • Size: 7,840 sqft
    • Features: Standard
    Details
    • Parcel number: 1262304401021.00

    Construction

    Type & style
    • Home type: SingleFamily
    • Architectural style: Traditional
    • Property subtype: Single Family Onsite Built
    Materials
    • Frame w/Less than 50% Mas
    • Foundation: Partial, No Egress Window(s)
    • Roof: Composition
    Condition
    • Year built: 1937

    Utilities & green energy

    • Gas: Natural Gas Available
    • Utilities for property: Sewer Available, Natural Gas Available, Public

    Community & neighborhood

    Location
    • Region: Wichita
    • Subdivision: LINCOLN HEIGHTS

    HOA & financial

    HOA
    • Has HOA: No

    Other

    Other facts
    • Ownership: Individual
    • Road surface type: Paved

    Price history

    Price history is unavailable.

    Public tax history

    YearProperty taxesTax assessment
    2025$2,786 +99%$26,186 +91.2%
    2024$1,400 +2.9%$13,697 +9%
    2023$1,360 +11.5%$12,570
    2022$1,219 -4.5%--
    2021$1,276 --
    2020-- $12,064 +6%
    2019-- $11,385
    2018-- $11,385
    2017-- --
    2016-- --
    2015-- --
    2014-- --
    2013-- --
    2012-- --
    2011-- $10,627
    2008-- $10,627
    2007-- $10,627 +3%
    2006-- $10,316 +9%
    2005-- $9,465 +3%
    2004-- $9,189 +3%
    2003-- $8,925 +3.1%
    2002-- $8,660 +6%
    2000-- $8,166

    Find assessor info on the county website

    Neighborhood: College Hill

    Nearby schools

    GreatSchools rating
    Schools provided by the listing agent
    • Elementary: Hyde
    • Middle: Robinson
    • High: East

    Source: SCKMLS as distributed by MLS GRID. This data may not be complete. We recommend contacting the local school district to confirm school assignments for this home.

    Sell for more on Zillow
    Get a Zillow Showcase℠ listing at no additional cost and you could sell for .
    $263,800
    2% more
    +$5,276
    With Zillow Showcase(estimated)
    $269,076