Skip main navigation
Sold for $765,000
  • $765,000

    231 S St NE #2, Washington, DC 20002

    3beds
    1,571sqft
    Townhouse
    Built in 1923
    -- sqft lot
    $770,600 Zestimate®
    $487/sqft
    $4,510 Estimated rent

    Home value

    $770,600

    $732,000 - $809,000

    $4,510/mo

    Zestimate® history
    Loading
    Loading...

    Owner options

    List your home for rent

    $4,510/mo

    Rent Zestimate®

    Find your next renter with Zillow Rental Manager. Plus, with online applications, you can quickly screen prospective tenants – for free.

    Learn more

    $4,510/mo

    Rent Zestimate®

    Refinance and save

    $3,649/mo

    Est. payment

    Refinancing to a lower rate could help reduce your monthly payments and save thousands over the life of the loan.

    See today's rates

    $3,649/mo

    Est. payment

    Explore your selling options

    Work with a Zillow partner agent

    Leverage their expertise and Zillow's premium Showcase listings to get your home seen by more buyers.

    Get started

    List with your own agent

    Get your home in front of millions of buyers by listing it on Zillow.

    Learn how to do it

    Sell it yourself

    Take full control of how buyers see your home on Zillow by listing For Sale by Owner (FSBO).

    List your home

    What's special

    Spa-style en-suiteBold designGold fixturesOpen-concept layoutPrimary suiteOversized walk-in showerQuartz countertops
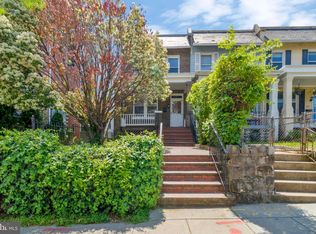

    Live in the center of it all! This brand-new two-story condo at 231 S Street delivers bold design, an open-concept layout, and sun-filled interiors made for modern urban life. The statement kitchen features quartz countertops, gold fixtures, and stainless steel appliances, perfect for entertaining or everyday living. The primary suite offers dual closets and a spa-style en-suite with a double vanity and oversized walk-in shower, while two additional bedrooms each include private baths and balconies—a rare city luxury. Located in Eckington, you’re moments from top dining, transit, shops, and everything that makes DC living electric. One private parking space available for purchase separately for $15,000 (deeded separately).

    Zillow last checked:

    Listing updated:

    Listed by:

    Jason Cheperdak 774-278-1509,

    Samson Properties,

    Listing Team: Shepherd Homes Group, Co-Listing Team: Shepherd Homes Group,Co-Listing Agent: Richard Andrew Frye 304-582-1401,

    Samson Properties

    Bought with:

    Ryan Davila, RS-0037018

    Compass

    Source: Bright MLS,MLS#: DCDC2243124MLS Logo

    Facts & features

    Interior

    Bedrooms & bathrooms
    • Bedrooms: 3
    • Bathrooms: 3
    • Full bathrooms: 3
    • Main level bathrooms: 1
    • Main level bedrooms: 1
    Basement
    • Area: 0
    Heating
    • Hot Water, Natural Gas
    Cooling
    • None
    Appliances
    • Included: Gas Water Heater
    Features
    • Basement: Connecting Stairway,Exterior Entry,Rear Entrance,Space For Rooms,Unfinished,Walk-Out Access
    • Has fireplace: No
    Interior area
    • Total structure area: 1,571
    • Total interior livable area: 1,571 sqft
    • Finished area above ground: 1,571
    • Finished area below ground: 0

    Property

    Parking
    • Total spaces: 1
    • Parking features: Concrete, On Street, Other, Driveway
    • Uncovered spaces: 1
    Accessibility
    • Accessibility features: None
    Features
    • Levels: Three
    • Stories: 3
    • Pool features: None
    Lot
    • Features: Unknown Soil Type
    Details
    • Additional structures: Above Grade, Below Grade
    • Parcel number: 3572//0073
    • Zoning: UNK
    • Special conditions: Standard

    Construction

    Type & style
    • Home type: Townhouse
    • Architectural style: Traditional
    • Property subtype: Townhouse
    Materials
    • Aluminum Siding, Brick
    • Foundation: Other
    • Roof: Built-Up
    Condition
    • New construction: No
    • Year built: 1923

    Utilities & green energy

    • Sewer: Public Sewer
    • Water: Public

    Community & HOA

    Community
    • Condo and coop fee: $277 monthly
    • Subdivision: Eckington
    HOA
    • Has HOA: No
    • Amenities included: None
    • Services included: Insurance, Trash, Water
    Location
    • Region: Washington

    Financial & listing details

    • Price per square foot: $487/sqft
    • Tax assessed value: $630,530
    • Annual tax amount: $5,907
    • Date on market: 2/6/2026
    • Listing agreement: Exclusive Right To Sell
    • Ownership: Condominium

    Price history

    DateEventPrice
    3/31/2026Sold$765,000$487/sqft
    Source: Bright MLS #DCDC2243124 Report a problem
    2/20/2026Contingent$765,000$487/sqft
    Source: Bright MLS #DCDC2243124 Report a problem
    2/6/2026Listed for sale$765,000$487/sqft
    Source: Bright MLS #DCDC2243124 Report a problem

    Public tax history

    Tax history is unavailable.

    Neighborhood: Eckington

    Nearby schools

    GreatSchools rating
    Schools provided by the listing agent
    • District: District Of Columbia Public Schools

    Source: Bright MLS. This data may not be complete. We recommend contacting the local school district to confirm school assignments for this home.

    Get a cash offer in 3 minutes
    Find out how much your home could sell for in as little as 3 minutes with a no-obligation cash offer.
    Estimated market value
    $770,600
    Get a cash offer in 3 minutes
    Find out how much your home could sell for in as little as 3 minutes with a no-obligation cash offer.
    Estimated market value
    $770,600