Beautiful 3 bedroom 2 and a half bath home in the City of Morgantown within walking distances to the city pool, city park and more. The home was completely remodeled in 2018 with a huge addition including the attached garage. The kitchen features custom cabinets, built in oven, natural gas cooktop, nice size refrigerator, granite countertops with room for barstools at the island. There is a pantry in the dining area off of the kitchen. There are two nice natural gas fireplaces; there is one in the kitchen area that is brick and there is one in the living room that is stone. The main floor of the home has 3/4” oak hardwood flooring and the upstairs has engineered hardwood flooring. There is two full size bathrooms on the main level; one offers a huge tile walk in shower and a double vanity and the offers a claw foot tub. The upstairs offers two bedrooms and a half bath and a small area that could be used as a sitting area. The home offers two covered porches and a side deck to enjoy the outdoors. This is a must see home, there is so many beautiful finishes throughout the home. Home is listed below appraised value. Call today to schedule a private viewing. Buyer must be pre approved to view home.
For sale
$284,000
231 S Tyler St, Morgantown, KY 42261
3beds
2,132sqft
Single Family Residence
Built in 1931
0.66 Acres Lot
$280,700 Zestimate®
$133/sqft
$-- HOA
What's special
- 8 days
- 237
- 18
Likely to sell faster than
Zillow last checked:
Listing updated:
Listed by:
Natasha Givens 270-526-1558,
Keller Williams First Choice R
Source: RASK,MLS#: RA20265171
Facts & features
Interior
Bedrooms & bathrooms
- Bedrooms: 3
- Bathrooms: 3
- Full bathrooms: 2
- Partial bathrooms: 1
- Main level bathrooms: 2
- Main level bedrooms: 1
Rooms
- Room types: Sitting Room
Primary bedroom
- Level: Main
- Area: 304
- Dimensions: 20 x 15.2
Bedroom 2
- Level: Upper
- Area: 103.74
- Dimensions: 11.4 x 9.1
Bedroom 3
- Level: Upper
- Area: 209.59
- Dimensions: 15.4 x 13.61
Primary bathroom
- Level: Main
- Area: 81.28
- Dimensions: 11.4 x 7.13
Bathroom
- Features: Double Vanity, Granite Counters, Separate Shower, Tub
Dining room
- Level: Main
- Area: 126.72
- Dimensions: 13.2 x 9.6
Kitchen
- Features: Eat-in Kitchen, Granite Counters, Pantry
- Level: Main
- Area: 335.16
- Dimensions: 25.2 x 13.3
Living room
- Level: Main
- Area: 614.08
- Dimensions: 29.2 x 21.03
Heating
- Central, Natural Gas
Cooling
- Central Air, Window Unit(s)
Appliances
- Included: Built In Wall Oven, Cooktop, Dishwasher, Refrigerator, Electric Water Heater
- Laundry: Laundry Room
Features
- Ceiling Fan(s), Closet Light(s), Walk-In Closet(s), Walls (Dry Wall), Walls (Shiplap), Eat-in Kitchen, Formal Dining Room
- Flooring: Hardwood, Tile
- Windows: Replacement Windows, Thermo Pane Windows, Blinds, Shutters, Partial Window Treatments
- Basement: None
- Number of fireplaces: 2
- Fireplace features: 2, Gas Log-Natural, Masonry, Stone
Interior area
- Total structure area: 2,132
- Total interior livable area: 2,132 sqft
Property
Parking
- Total spaces: 1
- Parking features: Attached
- Attached garage spaces: 1
- Has uncovered spaces: Yes
Accessibility
- Accessibility features: Walk in Shower
Features
- Levels: One and One Half
- Patio & porch: Covered Front Porch, Covered Deck, Deck, Porch
- Exterior features: Lighting, Landscaping, Stamped Concrete Walks, Trees
- Fencing: None
- Body of water: None
Lot
- Size: 0.66 Acres
- Features: Trees, City Lot
Details
- Parcel number: MT10006037.00
Construction
Type & style
- Home type: SingleFamily
- Property subtype: Single Family Residence
Materials
- Vinyl Siding
- Foundation: Block
- Roof: Shingle
Condition
- New Construction
- New construction: No
- Year built: 1931
Utilities & green energy
- Sewer: City
- Water: City
- Utilities for property: Sewer Available
Community & HOA
Community
- Features: Sidewalks
- Subdivision: N/A
Location
- Region: Morgantown
Financial & listing details
- Price per square foot: $133/sqft
- Tax assessed value: $149,700
- Annual tax amount: $993
- Price range: $284K - $284K
- Date on market: 8/25/2026
- Road surface type: Paved
Estimated market value
$280,700
$267,000 - $295,000
$1,669/mo
Price history
| Date | Event | Price |
|---|---|---|
| 8/26/2026 | Listed for sale | $284,000-11.3%$133/sqft |
Source:  RASK #RA20265171 Report a problem RASK #RA20265171 Report a problem | ||
| 4/17/2025 | Listing removed | $320,000$150/sqft |
Source: RASK #RA20245695 Report a problem | ||
| 10/22/2024 | Listed for sale | $320,000$150/sqft |
Source: RASK #RA20245695 Report a problem | ||
Public tax history
| Year | Property taxes | Tax assessment |
|---|---|---|
| 2024 | $993 -0.4% | $149,700 |
| 2023 | $997 -5% | $149,700 |
| 2022 | $1,049 -24.4% | $149,700 +6.4% |
| 2021 | $1,389 +605% | $140,700 +603.5% |
| 2020 | $197 +0.3% | $20,000 |
| 2019 | $196 +11.8% | $20,000 |
| 2018 | $176 -17.9% | $20,000 -20% |
| 2017 | $214 | $25,000 |
| 2016 | $214 +1.7% | $25,000 |
| 2015 | $210 | $25,000 |
| 2013 | -- | $25,000 |
| 2011 | -- | $25,000 |
| 2010 | -- | $25,000 |
Find assessor info on the county website
Monthly payment
Est. payment
Payment breakdown
Explore the cost of this home by adjusting the details. Changes won't be saved.Climate risks
Neighborhood: 42261
Nearby schools
Schools provided by the listing agent
- Elementary: Morgantown
- Middle: Butler County
- High: Butler County
Source: RASK. This data may not be complete. We recommend contacting the local school district to confirm school assignments for this home.

Similar homes
- $264,9003 bd3 ba3k sqft27 Rone Ln, Morgantown, KY 42261For Sale
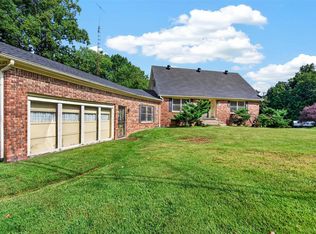
 MLS ID #RA20265102, Tony M Huynh, Keller Williams First Choice R. RASK
 - $269,0004 bd2 ba2.1k sqft305 Elmer Dr, Morgantown, KY 42261For Sale
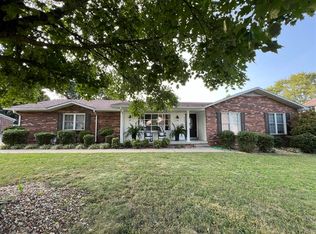 MLS ID #RA20261117, Natasha Givens, Keller Williams First Choice R. RASK
 - $--4 bd2 ba2.7k sqft3334 Oak Ridge Rd, Morgantown, KY 42261AuctionAuction.com 2
- $225,0003 bd2 ba1.2k sqft106 Hillview Dr, Morgantown, KY 42261For Sale
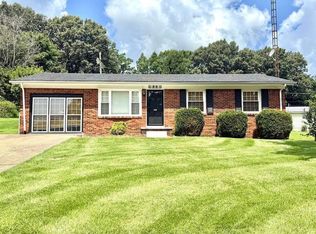 MLS ID #RA20264685, Natasha Givens, Keller Williams First Choice R. RASK
 - $189,9003 bd2 ba1.5k sqft459 Logansport Rd, Morgantown, KY 42261For SaleMLS ID #RA20264678, Gracie Elms, Keller Williams First Choice R. RASK
- $279,9005 bd3 ba2.4k sqft2855 Flat Rock Rd, Morgantown, KY 42261For SaleMLS ID #RA20261993, Lizbeth Gonzalez, TRIPLE CROWN REALTY GROUP, LLC. RASK
- $269,0003 bd3 ba1.5k sqft10219 Caneyville Rd, Morgantown, KY 42261For SaleMLS ID #RA20261430, Natasha Givens, Keller Williams First Choice R. RASK
- $389,9004 bd3 ba2.2k sqft510 Press Clark Rd, Morgantown, KY 42261For SaleMLS ID #RA20264406, Natasha Givens, Keller Williams First Choice R. RASK
- $419,0003 bd2 ba2.8k sqft1367 Hidden Valley Dr, Morgantown, KY 42261For SaleMLS ID #RA20264779, Gracie Elms, Keller Williams First Choice R. RASK
- $299,0002 bd2 ba1.2k sqft69 Woodlan Dr, Morgantown, KY 42261For SaleMLS ID #RA20263285, Trent Coleman, Keller Williams First Choice R. RASK
- $289,0003 bd3 ba2.1k sqft1355 State Route 70 E, Drakesboro, KY 42337For Sale
 MLS ID #3298535, Michael E Miller. RealTracs MLS as distributed by MLS GRID
 - $289,9003 bd1 ba2k sqft113 Rone Rd, Bowling Green, KY 42101For SaleMLS ID #RA20263217, Tony M Huynh, Keller Williams First Choice R. RASK
- $289,9003 bd3 ba1.3k sqft2112 Westbrook Rd, Bowling Green, KY 42101For SaleMLS ID #RA20265058, Adam M Updegraff, Real Broker, LLC. RASK
- $284,9003 bd2 ba1.6k sqft641 W Villa Dr, Bowling Green, KY 42101For SaleMLS ID #RA20265132, Susan Burtoft, Keller Williams First Choice R. RASK
- $289,0003 bd2 ba1.3k sqft4171 Belle Rive Cir, Bowling Green, KY 42101For SaleMLS ID #RA20262680, Bethany Andrews, Keller Williams First Choice R. RASK
- $254,5003 bd3 ba1.8k sqft4228 Anna Sandhill Rd, Bowling Green, KY 42101For SaleMLS ID #RA20263447, Laci Minton, Keller Williams First Choice R. RASK
- $285,0004 bd1 ba2.5k sqft6000 Barren River Rd, Bowling Green, KY 42101For SaleMLS ID #RA20260382, Ryan F Shanahan, Coldwell Banker Legacy Group. RASK
- $298,0003 bd2 ba1.7k sqft4218 Region Rd, Roundhill, KY 42275For SaleMLS ID #RA20263928, Austin Hunt, Keller Williams First Choice R. RASK
- $315,0004 bd3 ba2.3k sqft146 Mercer Rd, Bowling Green, KY 42101For SaleMLS ID #RA20264012, Kristy Amann, NextHome Realty Experts. RASK
- $294,9992 bd2 ba1.3k sqft1021 N Campbell Rd, Bowling Green, KY 42101For SaleMLS ID #RA20264926, Tony M Huynh, Keller Williams First Choice R. RASK
