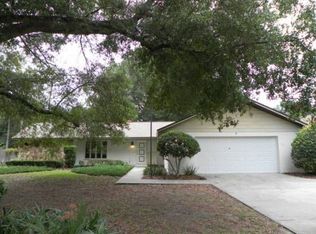
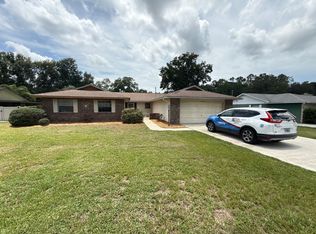
WELCOME TO SLEEPY HOLLOW IN SE OCALA 3 BEDROOM, 2 BATH CONCRETE BLOCK BRICK POOL HOME AWAITS YOU FOR YOUR ADVENTURE. FAMILY FRIENDLY POOL to enjoy the sunshine and warm weather with a private, fenced back yard! LARGE OVERSIZED .34-acre lot with long driveway, perfect for your extra vehicles and company. All-important upgrades done on the home: NEW HVAC in 5/2024, NEW ROOF with Peel & Stick in 9/2024, POOL RENOVATED in 2024 with New Vinyl Liner, Pump, Filter, Timer, and Chlorinator, NEW WINDOWS in 12/2013 with transferable warranty. Kitchen comes with a Refrigerator, Newer Dishwasher, and Range. Home comes with a full brick fireplace in the Family room to keep you warm in the winter. Large bedrooms with plenty of closet space throughout the house. Oversized garage with workbench. Full Laundry Room inside home. Large back Screened in Lanai room to enjoy the weather. Professionally landscaped and cared for with routine maintenance on the pool and lawn. Home comes with meticulous records. Close and Convenient to local shopping centers, restaurants, golf courses, fitness clubs, and the YMCA. Enjoy strolling through the many walking paths at the Marion County Conservation Area just two blocks away, or kayaking on the incredible Silver River at the nearby Silver Springs State Park. Affordably Priced to Sell. So many more extras with this house, a must see! --
Sold for $280,000
Zillow last checked:
Listing updated:
Bought with:
Sara Koehn-Militello, 3363520
COLDWELL REALTY SOLD GUARANTEE
Source: Stellar MLS,MLS#: OM725728 Originating MLS: Ocala - Marion
Originating MLS: Ocala - Marion
Price history
| Date | Event | Price |
|---|---|---|
| 8/7/2026 | Sold | $280,000+1.8%$173/sqft |
Source:  Stellar MLS #OM725728 Report a problem Stellar MLS #OM725728 Report a problem | ||
| 7/8/2026 | Contingent | $275,000$170/sqft |
Source: Stellar MLS #OM725728 Report a problem | ||
| 7/3/2026 | Pending sale | $275,000$170/sqft |
Source: Stellar MLS #OM725728 Report a problem | ||
| 6/12/2026 | Listed for sale | $275,000+133.1%$170/sqft |
Source: Stellar MLS #OM725728 Report a problem | ||
| 3/11/2004 | Sold | $118,000+24.2%$73/sqft |
Source: Public Record Report a problem | ||
| 12/15/2003 | Sold | $95,000$59/sqft |
Source: Public Record Report a problem | ||
Get a cash offer in 3 minutes
Find out how much your home could sell for in as little as 3 minutes with a no-obligation cash offer.
Estimated market value
$280,000
