2 Car Garage! Built in 2019! Minutes from Santa Fe Alternative & within walking distance of Southeast High School! Step into style, comfort, and convenience with this stunning 3-bedroom, 2-bath home featuring a spacious two-car garage with an automatic opener, designed to impress from the moment you arrive. Ideally situated with quick access to I-40, I-240, and I-35, this location makes commuting a breeze while keeping you just minutes from shopping, dining, and entertainment. Upon arrival, you’ll be welcomed by a large covered front porch—perfect for morning coffee or evening relaxation. Step inside to an inviting open-concept layout highlighted by soaring vaulted ceilings and durable wood-look tile flooring that flows throughout the main living areas, creating both style and easy maintenance. The kitchen is truly the heart of the home, featuring beautiful granite countertops, a stunning, eye-catching backsplash, stainless steel appliances, and ample cabinet space—perfect for cooking, hosting, and everyday living. The adjoining living and dining areas offer a seamless flow, ideal for entertaining guests or spending quality time at home. All bedrooms are generously sized, providing more space & flexibility. The spacious primary suite serves as a private retreat, complete with a large bedroom, an en-suite bathroom featuring elegant tilework, a well-designed layout, and a large walk-in closet with ample storage. Additional features include modern finishes throughout, a functional floor plan, and a home that has been well cared for since its construction. This move-in-ready property offers the perfect combination of style, space, and location! Don’t miss your opportunity to make it yours! Call us today! Buyer to verify schools.
Pending
$210,000
231 SE 53rd St, Oklahoma City, OK 73129
3beds
1,623sqft
Single Family Residence
Built in 2019
6,969 Square Feet Lot
$208,600 Zestimate®
$129/sqft
$-- HOA
What's special
Modern finishes throughoutStunning eye-catching backsplashLarge covered front porchFunctional floor planInviting open-concept layoutDurable wood-look tile flooringStainless steel appliances
- 103 days |
- 289 |
- 21 |
Zillow last checked:
Listing updated:
Listed by:
Aquilino Chaves-Ibanez 405-410-7218,
Ariston Realty LLC
Source: MLSOK/OKCMAR as distributed by MLS GRID,MLS#: 1223314
Facts & features
Interior
Bedrooms & bathrooms
- Bedrooms: 3
- Bathrooms: 2
- Full bathrooms: 2
Heating
- Has Heating (Unspecified Type)
Cooling
- Has cooling: Yes
Appliances
- Included: Dishwasher, Microwave, Free-Standing Gas Oven, Free-Standing Gas Range
- Laundry: Laundry Room
Features
- Flooring: Combination, Tile
- Has fireplace: No
- Fireplace features: None
Interior area
- Total structure area: 1,623
- Total interior livable area: 1,623 sqft
Property
Parking
- Total spaces: 2
- Parking features: Concrete
- Garage spaces: 2
Features
- Levels: One
- Stories: 1
- Patio & porch: Porch
- Fencing: Wood
Lot
- Size: 6,969 Square Feet
- Features: Interior Lot
Details
- Parcel number: 231SE53rd73129
- Special conditions: None
Construction
Type & style
- Home type: SingleFamily
- Architectural style: Traditional
- Property subtype: Single Family Residence
Materials
- Brick & Frame
- Foundation: Slab
- Roof: Composition
Condition
- Year built: 2019
Utilities & green energy
- Utilities for property: Cable Available, Public
Community & HOA
Location
- Region: Oklahoma City
Financial & listing details
- Price per square foot: $129/sqft
- Tax assessed value: $204,500
- Annual tax amount: $1,729
- Date on market: 4/10/2026
- Listing terms: Cash,Conventional,Sell FHA or VA
- Electric utility on property: Yes
Estimated market value
$208,600
$198,000 - $219,000
$1,725/mo
Price history
| Date | Event | Price |
|---|---|---|
| 7/13/2026 | Pending sale | $210,000$129/sqft |
Source:  MLSOK/OKCMAR as distributed by MLS GRID #1223314 Report a problem MLSOK/OKCMAR as distributed by MLS GRID #1223314 Report a problem | ||
| 4/10/2026 | Price change | $210,000-4.5%$129/sqft |
Source: MLSOK/OKCMAR as distributed by MLS GRID #1223314 Report a problem | ||
| 2/5/2026 | Price change | $220,000-2.2%$136/sqft |
Source: Owner Report a problem | ||
| 11/24/2025 | Price change | $225,000-4.3%$139/sqft |
Source: Owner Report a problem | ||
| 11/19/2025 | Price change | $235,000-2.1%$145/sqft |
Source: Owner Report a problem | ||
| 10/30/2025 | Price change | $240,000-4%$148/sqft |
Source: Owner Report a problem | ||
| 10/17/2025 | Listed for sale | $250,000+25%$154/sqft |
Source: Owner Report a problem | ||
| 12/28/2023 | Sold | $200,000-12.3%$123/sqft |
Source: MLSOK/OKCMAR as distributed by MLS GRID #1075900 Report a problem | ||
| 10/10/2023 | Pending sale | $228,000$140/sqft |
Source: MLSOK/OKCMAR as distributed by MLS GRID #1075900 Report a problem | ||
| 10/3/2023 | Price change | $228,000-0.9%$140/sqft |
Source: MLSOK/OKCMAR as distributed by MLS GRID #1075900 Report a problem | ||
| 9/15/2023 | Price change | $230,000-3%$142/sqft |
Source: MLSOK/OKCMAR as distributed by MLS GRID #1075900 Report a problem | ||
| 8/22/2023 | Listed for sale | $237,000+52.9%$146/sqft |
Source: MLSOK/OKCMAR as distributed by MLS GRID #1075900 Report a problem | ||
| 3/29/2019 | Sold | $155,000$96/sqft |
Source: MLSOK/OKCMAR as distributed by MLS GRID #852784 Report a problem | ||
Public tax history
| Year | Property taxes | Tax assessment |
|---|---|---|
| 2025 | $2,677 +1.2% | $22,495 +1.7% |
| 2024 | $2,647 +41.3% | $22,110 +31.4% |
| 2023 | $1,873 +8.4% | $16,825 +3% |
| 2022 | $1,728 +0.4% | $16,335 |
| 2021 | $1,722 -0.9% | $16,335 |
| 2020 | $1,737 +2304.7% | $16,335 +2021.4% |
| 2019 | $72 | $770 |
Find assessor info on the county website
Monthly payment
Est. payment
Payment breakdown
Explore the cost of this home by adjusting the details. Changes won't be saved.Climate risks
Neighborhood: Shields-Davis
Nearby schools
GreatSchools rating
- 2/10Webster Middle SchoolGrades: 5-8Distance: 1 mi
- 2/10Capitol Hill High SchoolGrades: 9-12Distance: 1.4 mi
- 5/10Hayes Elementary SchoolGrades: PK-4Distance: 1.1 mi
Schools provided by the listing agent
- Elementary: Lee ES
- Middle: Webster MS
- High: Capitol Hill HS
Source: MLSOK/OKCMAR as distributed by MLS GRID. This data may not be complete. We recommend contacting the local school district to confirm school assignments for this home.
- $220,0003 bd2 ba1.7k sqft225 SE 53rd St, Oklahoma City, OK 73129Sold

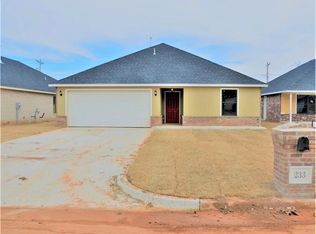
- $204,0003 bd2 ba1.4k sqft233 SE 53rd St, Oklahoma City, OK 73129Off Market
- $200,0003 bd2 ba1.7k sqft223 SE 53rd St, Oklahoma City, OK 73129Sold
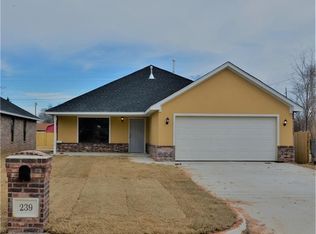
- $219,6003 bd2 ba1.6k sqft239 SE 53rd St, Oklahoma City, OK 73129Off Market
- $11,6499,104 Square Feet221 SE 53rd St, Oklahoma City, OK 73129Off Market
- $102,0003 bd1 ba1.5k sqft226 SE 52nd St, Oklahoma City, OK 73129Off Market
- $139,3003 bd6 ba1.6k sqft222 SE 52nd St, Oklahoma City, OK 73129Off Market
- $106,7002 bd1 ba1k sqft230 SE 52nd St, Oklahoma City, OK 73129Off Market
A local agent can set up tours, give advice and negotiate with sellers.
Similar homes
- $209,9003 bd2 ba1.4k sqft1410 SW 77th Ter, Oklahoma City, OK 73159For Sale
 MLS ID #1238597, Karen Reed, Whittington Realty LLC. MLSOK/OKCMAR as distributed by MLS GRID
 - $200,0003 bd2 ba1.4k sqft5113 Beacon Hill Rd, Del City, OK 73135For Sale
 MLS ID #1238431, Kathy Griffith, Prime Realty Inc.. MLSOK/OKCMAR as distributed by MLS GRID
 - $225,0003 bd2 ba1.7k sqft4916 Cinder Dr, Oklahoma City, OK 73135For Sale
 MLS ID #1237851, Theresa Canup, RE/MAX Cobblestone. MLSOK/OKCMAR as distributed by MLS GRID
 - $215,0003 bd2 ba1.3k sqft13216 Eastvalley Rd, Oklahoma City, OK 73170For Sale
 MLS ID #1232991, Adalia Sosanya, Copper Creek Real Estate. MLSOK/OKCMAR as distributed by MLS GRID
 - $189,9003 bd2 ba1.5k sqft3504 SE 46th St, Del City, OK 73135For SaleMLS ID #1235528, Debra Bean, PR Agency, LLC. MLSOK/OKCMAR as distributed by MLS GRID
- $219,9003 bd2 ba1.6k sqft3208 SW 86th St, Oklahoma City, OK 73159For SaleMLS ID #1230576, Pamela Thompson, 828 Real Estate LLC. MLSOK/OKCMAR as distributed by MLS GRID
- $199,9004 bd2 ba1.5k sqft2313 SW 24th St, Oklahoma City, OK 73108For SaleMLS ID #1230936, Aquilino Chaves-Ibanez, Ariston Realty LLC. MLSOK/OKCMAR as distributed by MLS GRID
- $219,9003 bd2 ba1.6k sqft1313 Regency Blvd, Moore, OK 73160For SaleMLS ID #1235558, Pamela Thompson, 828 Real Estate LLC. MLSOK/OKCMAR as distributed by MLS GRID
- $229,0003 bd2 ba1.6k sqft8401 Woodbend Dr, Oklahoma City, OK 73135For SaleMLS ID #1223064, Jimmy Hughes, JMR Realty. MLSOK/OKCMAR as distributed by MLS GRID
- $170,0003 bd1 ba1.1k sqft5100 S Land Ave, Oklahoma City, OK 73119For SaleMLS ID #1238476, Aquilino Chaves-Ibanez, Ariston Realty LLC. MLSOK/OKCMAR as distributed by MLS GRID
- $219,9003 bd2 ba1.2k sqft1108 SW 155th St, Oklahoma City, OK 73170For SaleMLS ID #1227655, Brent Carter, Carter Real Estate Group. MLSOK/OKCMAR as distributed by MLS GRID
- $194,9003 bd2 ba1.3k sqft2621 N Redmond Ave, Oklahoma City, OK 73127For SaleMLS ID #1239271, Jasmine McAlpin, Saxon Realty Group. MLSOK/OKCMAR as distributed by MLS GRID
- $220,0003 bd2 ba1.5k sqft8509 SW 36th Ter, Oklahoma City, OK 73179For SaleMLS ID #1237735, Catarina Roman, H&W Realty Branch. MLSOK/OKCMAR as distributed by MLS GRID
- $239,9003 bd2 ba1.5k sqft14413 S Harvey Ave, Oklahoma City, OK 73170For SaleMLS ID #1235782, Lesley Ballinger, Keller Williams Realty Elite. MLSOK/OKCMAR as distributed by MLS GRID
- $195,0003 bd2 ba1.6k sqft4832 Park Vista Dr, Del City, OK 73115For SaleMLS ID #1219711, James Lowry, Brix Realty. MLSOK/OKCMAR as distributed by MLS GRID
- $185,0003 bd3 ba1.4k sqft4135 NW 19th St, Oklahoma City, OK 73107For SaleMLS ID #1237155, Wyleigh Willingham, Vibe Realty. MLSOK/OKCMAR as distributed by MLS GRID
- $224,9003 bd2 ba1.8k sqft608 S Patterson Dr, Moore, OK 73160For SaleMLS ID #1211993, Jamie Black, Luxury Real Estate. MLSOK/OKCMAR as distributed by MLS GRID
- $195,0003 bd2 ba1.2k sqft1049 SW 3rd St, Moore, OK 73160For SaleMLS ID #1217850, Maleah Finucane, Keller Williams Summit. MLSOK/OKCMAR as distributed by MLS GRID
- $179,9003 bd1 ba1.3k sqft4430 NW 17th St, Oklahoma City, OK 73107For SaleMLS ID #1236625, Matthew Spencer, Gray Real Estate, INC. MLSOK/OKCMAR as distributed by MLS GRID
- $240,0003 bd3 ba1.5k sqft1603 SW 20th St, Moore, OK 73170For SaleMLS ID #1234264, Joycilyn George, Heather & Company Realty Group. MLSOK/OKCMAR as distributed by MLS GRID
