Skip main navigation
Off market
  • $425,000

    231 SE Baublits Dr, Pensacola, FL 32507

    3beds
    1,450sqft
    Single Family Residence
    Built in 2015
    6,969 Square Feet Lot
    $425,000 Zestimate®
    $293/sqft
    $1,897 Estimated rent

    Home value

    $425,000

    $395,000 - $455,000

    $1,897/mo

    Zestimate® history
    Loading
    Loading...

    Owner options

    List your home for rent

    $1,897/mo

    Rent Zestimate®

    Find your next renter with Zillow Rental Manager. Plus, with online applications, you can quickly screen prospective tenants – for free.

    Learn more

    $1,897/mo

    Rent Zestimate®

    Refinance and save

    $2,803/mo

    Est. payment

    Refinancing to a lower rate could help reduce your monthly payments and save thousands over the life of the loan.

    See today's rates

    $2,803/mo

    Est. payment

    Explore your selling options

    Work with a Zillow partner agent

    Leverage their expertise and Zillow's premium Showcase listings to get your home seen by more buyers.

    Get started

    List with your own agent

    Get your home in front of millions of buyers by listing it on Zillow.

    Learn how to do it

    Sell it yourself

    Take full control of how buyers see your home on Zillow by listing For Sale by Owner (FSBO).

    List your home

    What's special

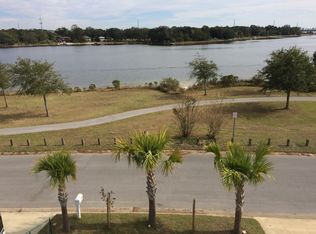

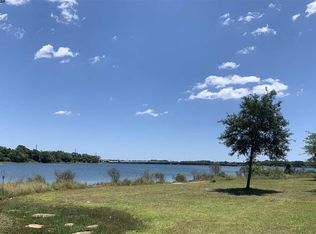
    Enjoy Incredible UNOBSTRUCTED WIDE WATER VIEWS from this custom home that is fronted by a 2.25 mile WATER FRONT park with white sandy beaches and live oaks for shade, including a paved hiking-biking trail that invites you to exercise while enjoying the beauty of a natural paradise. Almost BRAND NEW home features CIRCULAR DRIVE WAY and over 1600 SqFt of CAR PORT space to make sure you have enough parking space for all your toys. Mature TROPICAL Landscaping offers 3 PALM TREES and many Fruit Trees. Upstairs 230 SqFt COVERED DECK is perfect to Watch spectacular sunrises and see dolphins and boats pass by OR 3rd level SUN DECK for even more PANORAMIC VIEWS. HOME FEATURES: Durable Hardiplank exterior, METAL ROOF, Hurricane fence with two double gates at each end of circular drive, Energy efficiency due to foam insulation in attic and extra insulation in inner walls for sound-proofing, HURRICANE WINDOWS, Extra Storage: 8 x 10-foot Tuff Shed under house; small storage area off upper sundeck, Gutters and SPRINKLER SYSTEM. LUXURY VINYL FLOORING throughout the home. Open concept home features great room with HIGH VAULTED CEILINGS and breathtaking water views from your couch while watching TV. Chef`s Kitchen features WHIRPOOL High End appliances, Stylish Cabinets with SOFT CLOSE FEATURE, QUARTZ Top of the Line Countertops and matching Back Splash, Pantry that could also be used as an ELEVATOR SHAFT, Adjacent Dining Area with Sliding glass door entry and Recessed Lights. Master bedroom suite features WALK IN CLOSET, Lighted Fan on REMOTE, Quartz Countertops, Custom fixtures and lighting, SOAKING TUB and Custom Tiled STAND UP Shower. All the additional bedrooms are huge with extra closet space and Lighted Ceiling fans. They share a fabulous full bath in the hallway. Home is located minutes from NAS, walking distance to Public BOAT DOCK and close to Restaurants and medical facilities. Call today for showing!

    This property is not currently displayed as for sale or rent on Zillow. This may be different from what's on other websites or public sources.

    Zillow last checked:

    Listing updated:

    Listed by:

    Ace Khan 850-748-1365,

    Coldwell Banker Realty

    Bought with:

    Todd Atchison

    Emerald Coast Realty Pros

    Source: PAR,MLS#: 531616MLS Logo

    Facts & features

    Interior

    Bedrooms & bathrooms
    • Bedrooms: 3
    • Bathrooms: 2
    • Full bathrooms: 2
    Primary bedroom
    • Level: First
    • Area: 224
    • Dimensions: 16 x 14
    Bedroom
    • Level: First
    • Area: 143
    • Dimensions: 13 x 11
    Bedroom 1
    • Level: First
    • Area: 120
    • Dimensions: 12 x 10
    Bathroom
    • Level: First
    • Area: 48
    • Dimensions: 8 x 6
    Dining room
    • Level: First
    • Area: 99
    • Dimensions: 11 x 9
    Kitchen
    • Level: First
    • Area: 120
    • Dimensions: 12 x 10
    Heating
    • Central
    Cooling
    • Central Air, Ceiling Fan(s)
    Appliances
    • Included: Electric Water Heater, Built In Microwave, Dishwasher, Refrigerator, Self Cleaning Oven, Oven
    • Laundry: Inside
    Features
    • Storage, Baseboards, Ceiling Fan(s), High Ceilings, High Speed Internet, Recessed Lighting, Vaulted Ceiling(s)
    • Flooring: Hardwood, Vinyl
    • Doors: Storm Door(s)
    • Windows: Double Pane Windows, Storm Window(s), Blinds, Shutters
    • Has basement: No
    Interior area
    • Total structure area: 1,450
    • Total interior livable area: 1,450 sqft

    Property

    Parking
    • Total spaces: 3
    • Parking features: 3 Car Carport, Circular Driveway, Covered, Guest, Oversized, RV/Boat Parking
    • Has garage: Yes
    • Carport spaces: 3
    • Has uncovered spaces: Yes
    Features
    • Levels: Two
    • Stories: 2
    • Patio & porch: Covered, Deck
    • Exterior features: Rain Gutters
    • Pool features: None
    • Fencing: Chain Link,Privacy
    • Has view: Yes
    • View description: Bay, Bayou, Water
    • Has water view: Yes
    • Water view: Bay, Bayou, Water
    • Waterfront features: Beach Access, Deed Access, Natural, Waterfront Deed Access
    Lot
    • Size: 6,969 Square Feet
    • Features: Central Access, Sprinkler
    Details
    • Parcel number: 502s306090374018
    • Zoning description: Res Single

    Construction

    Type & style
    • Home type: SingleFamily
    • Architectural style: Contemporary
    • Property subtype: Single Family Residence
    Materials
    • Frame
    • Foundation: Pillar/Post/Pier
    • Roof: Metal
    Condition
    • Resale
    • New construction: No
    • Year built: 2015

    Utilities & green energy

    • Electric: Circuit Breakers, Copper Wiring
    • Sewer: Public Sewer
    • Water: Public
    • Utilities for property: Cable Available
    Green energy
    • Energy efficient items: Insulation, Insulated Floors, Insulated Walls

    Community & HOA

    Community
    • Features: Fishing, Picnic Area, Pier, Sidewalks
    • Security: Security System, Smoke Detector(s)
    • Subdivision: Navy Point
    HOA
    • Has HOA: No
    • Services included: None
    Location
    • Region: Pensacola

    Financial & listing details

    • Price per square foot: $293/sqft
    • Price range: $338K - $425K
    • Date on market: 6/17/2025
    • Cumulative days on market: 5 days
    • Road surface type: Paved

    Price history

    DateEventPrice
    3/13/2018Sold$338,000+420%$233/sqft
    Source: PAR #531616 Report a problem
    1/23/2015Sold$65,000$45/sqft
    Source: PAR #452397 Report a problem

    Public tax history

    Tax history is unavailable.

    Neighborhood: Navy Point

    Nearby schools

    GreatSchools rating
    Schools provided by the listing agent
    • Elementary: Navy Point
    • Middle: BAILEY
    • High: Pensacola

    Source: PAR. This data may not be complete. We recommend contacting the local school district to confirm school assignments for this home.

    Get pre-qualified for a loan
    At Zillow Home Loans, we can pre-qualify you in as little as 5 minutes with no impact to your credit score.

    An equal housing lender. NMLS #10287.

    Sell for more on Zillow
    Get a Zillow Showcase℠ listing at no additional cost and you could sell for .
    $425,000
    2% more
    +$8,500
    With Zillow Showcase(estimated)
    $433,500