Skip main navigation
Closed
  • $291,000

    231 Saint Josephs Way, Yorkville, IL 60560

    3beds
    1,600sqft
    Townhouse, Single Family Residence
    Built in 2004
    -- sqft lot
    $308,200 Zestimate®
    $182/sqft
    $2,616 Estimated rent

    Home value

    $308,200

    $290,000 - $330,000

    $2,616/mo

    Zestimate® history
    Loading
    Loading...

    Owner options

    List your home for rent

    $2,616/mo

    Rent Zestimate®

    Find your next renter with Zillow Rental Manager. Plus, with online applications, you can quickly screen prospective tenants – for free.

    Learn more

    $2,616/mo

    Rent Zestimate®

    Refinance and save

    $2,437/mo

    Est. payment

    Refinancing to a lower rate could help reduce your monthly payments and save thousands over the life of the loan.

    See today's rates

    $2,437/mo

    Est. payment

    Explore your selling options

    Work with a Zillow partner agent

    Leverage their expertise and Zillow's premium Showcase listings to get your home seen by more buyers.

    Get started

    List with your own agent

    Get your home in front of millions of buyers by listing it on Zillow.

    Learn how to do it

    Sell it yourself

    Take full control of how buyers see your home on Zillow by listing For Sale by Owner (FSBO).

    List your home

    What's special

    Bonus roomAmazing natural lightLovely patio with seatingLarge family roomLarge eat in kitchenWall of windowsGleaming hardwood floors
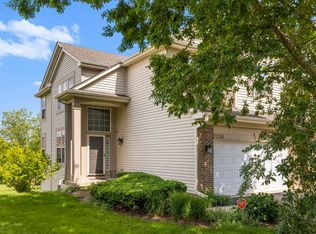
    Lovely, light filled doll house now available in desirable Fox Highlands! 3 bedrooms and 3.5 bathrooms! Charming entry leads you into the 2 story living room with a wall of windows and amazing natural light. Gleaming hardwood floors in both the living room and dining room. The large eat in kitchen has plenty of storage, under cabinet lighting, pantry, garbage disposal, and great counter space. As you head upstairs, you'll find a truly amazing, primary suite with vaulted ceiling and ceiling fan. There is an enormous walk in closet! The private bath has double sinks and a linen closet! There are 2 additional bedrooms upstairs. The laundry is conveniently located on the second level also. Spacious wide hallway. The lower level features additional living space. There is a large family room and a bonus room that offers many possibilities! Full bath also on this level as well as an egress window. Additional storage too. Step out from the dining room and relax on the lovely patio with seating. A serene and peaceful greenspace is the backdrop to relax at the end of the day. This home has a 2 car garage. This home has been freshly painted and deep cleanted! Truly move in ready!

    Zillow last checked:

    Listing updated:

    Listed by:

    Janice Mackey 312-342-4624,

    Baird & Warner

    Bought with:

    Kathy Brothers, ABR

    Keller Williams Innovate - Aurora

    Source: MRED as distributed by MLS GRID,MLS#: 12211840MLS Logo

    Facts & features

    Interior

    Bedrooms & bathrooms
    • Bedrooms: 3
    • Bathrooms: 4
    • Full bathrooms: 3
    • 1/2 bathrooms: 1
    Rooms
    • Room types: Bonus Room
    Primary bedroom
    • Features: Flooring (Carpet), Bathroom (Full)
    • Level: Second
    • Area: 221 Square Feet
    • Dimensions: 17X13
    Bedroom 2
    • Features: Flooring (Carpet)
    • Level: Second
    • Area: 110 Square Feet
    • Dimensions: 10X11
    Bedroom 3
    • Features: Flooring (Carpet)
    • Level: Second
    • Area: 90 Square Feet
    • Dimensions: 10X9
    Bonus room
    • Features: Flooring (Carpet)
    • Level: Basement
    • Area: 190 Square Feet
    • Dimensions: 10X19
    Dining room
    • Features: Flooring (Hardwood)
    • Level: Main
    • Area: 121 Square Feet
    • Dimensions: 11X11
    Family room
    • Features: Flooring (Other)
    • Level: Basement
    • Area: 441 Square Feet
    • Dimensions: 21X21
    Kitchen
    • Features: Kitchen (Eating Area-Table Space, Pantry-Closet), Flooring (Vinyl)
    • Level: Main
    • Area: 143 Square Feet
    • Dimensions: 13X11
    Laundry
    • Features: Flooring (Vinyl)
    • Level: Second
    • Area: 42 Square Feet
    • Dimensions: 6X7
    Living room
    • Features: Flooring (Hardwood)
    • Level: Main
    • Area: 168 Square Feet
    • Dimensions: 14X12
    Heating
    • Natural Gas, Forced Air
    Cooling
    • Central Air
    Appliances
    • Included: Range, Microwave, Dishwasher, Refrigerator, Washer, Dryer, Disposal
    • Laundry: Upper Level, Gas Dryer Hookup, In Unit
    Features
    • Cathedral Ceiling(s), Walk-In Closet(s)
    • Flooring: Hardwood
    • Windows: Screens
    • Basement: Finished,Egress Window,Full
    Interior area
    • Total structure area: 2,252
    • Total interior livable area: 1,600 sqft

    Property

    Parking
    • Total spaces: 2
    • Parking features: Asphalt, Garage Door Opener, On Site, Garage Owned, Attached, Garage
    • Attached garage spaces: 2
    • Has uncovered spaces: Yes
    Accessibility
    • Accessibility features: No Disability Access
    Details
    • Parcel number: 0509156019
    • Special conditions: None
    • Other equipment: Ceiling Fan(s), Sump Pump, Radon Mitigation System

    Construction

    Type & style
    • Home type: Townhouse
    • Property subtype: Townhouse, Single Family Residence
    Materials
    • Vinyl Siding
    • Foundation: Concrete Perimeter
    • Roof: Asphalt
    Condition
    • New construction: No
    • Year built: 2004

    Utilities & green energy

    • Electric: 200+ Amp Service
    • Sewer: Public Sewer
    • Water: Public
    • Utilities for property: Cable Available

    Community & HOA

    Community
    • Security: Fire Sprinkler System, Carbon Monoxide Detector(s)
    • Subdivision: Fox Highlands
    HOA
    • Has HOA: Yes
    • Services included: Exterior Maintenance, Lawn Care, Snow Removal
    • HOA fee: $287 monthly
    Location
    • Region: Yorkville

    Financial & listing details

    • Price per square foot: $182/sqft
    • Tax assessed value: $234,489
    • Annual tax amount: $5,766
    • Date on market: 11/21/2024
    • Listing terms: FHA
    • Ownership: Fee Simple w/ HO Assn.

    Price history

    DateEventPrice
    1/17/2025Sold$291,000+0.7%$182/sqft
    Source: MRED as distributed by MLS GRID #12211840 Report a problem
    12/6/2024Contingent$289,000$181/sqft
    Source: MRED as distributed by MLS GRID #12211840 Report a problem
    11/21/2024Listed for sale$289,000+20.4%$181/sqft
    Source: MRED as distributed by MLS GRID #12211840 Report a problem
    11/14/2022Sold$240,000+0.4%$150/sqft
    Source: MRED as distributed by MLS GRID #11634844 Report a problem
    10/5/2022Contingent$239,000$149/sqft
    Source: MRED as distributed by MLS GRID #11634844 Report a problem
    9/29/2022Listed for sale$239,000+38.2%$149/sqft
    Source: MRED as distributed by MLS GRID #11634844 Report a problem
    12/24/2016Sold$173,000-1.1%$108/sqft
    Source: Public Record Report a problem
    11/8/2016Pending sale$174,900$109/sqft
    Source: City Point Realty LLC #09352545 Report a problem
    10/18/2016Price change$174,900-1.7%$109/sqft
    Source: City Point Realty LLC #09352545 Report a problem
    9/27/2016Listed for sale$177,900-0.1%$111/sqft
    Source: City Point Realty LLC #09352545 Report a problem
    10/5/2004Sold$178,000$111/sqft
    Source: Public Record Report a problem

    Public tax history

    YearProperty taxesTax assessment
    2024$6,464 -7.1%$78,163 +1.9%
    2023$6,954 +20.6%$76,734 +16.8%
    2022$5,766 +22.3%$65,699 +22.5%
    2021$4,713 +12.6%$53,623 +15%
    2020$4,186 +5.9%$46,610 +3%
    2019$3,952 $45,270 +4.1%
    2018$3,952 +5%$43,467 +6.6%
    2017$3,765 +3.3%$40,792 +5.4%
    2016$3,645 -3%$38,690 +1.3%
    2015$3,758 $38,184 +4%
    2014$3,758 $36,715
    2013-- $36,715 -14.5%
    2012-- $42,963 -9.2%
    2011-- $47,311 -26%
    2010-- $63,957 -4.4%
    2009-- $66,919 -4.4%
    2008-- $69,976
    2007-- $69,976 +3.2%
    2006$4,383 $67,824 +31.4%
    2005-- $51,630 +669.4%
    2004$461 $6,710
    Find assessor info on the county website

    Neighborhood: 60560

    Nearby schools

    GreatSchools rating
    Schools provided by the listing agent
    • Elementary: Circle Center Grade School
    • Middle: Yorkville Middle School
    • High: Yorkville High School
    • District: 115

    Source: MRED as distributed by MLS GRID. This data may not be complete. We recommend contacting the local school district to confirm school assignments for this home.

    Get a cash offer in 3 minutes
    Find out how much your home could sell for in as little as 3 minutes with a no-obligation cash offer.
    Estimated market value
    $308,200
    Get a cash offer in 3 minutes
    Find out how much your home could sell for in as little as 3 minutes with a no-obligation cash offer.
    Estimated market value
    $308,200