Welcome to a harmonious living environment that beautifully combines style and function. The neutral color paint scheme creates a calm and serene aesthetic throughout the home. The fresh interior paint provides a clean canvas for you to personalize each room. The welcoming fireplace in the living area promises warmth and comfort on chilly evenings, making it a perfect gathering spot. Step outside to the deck, ideal for outdoor relaxation and social gatherings. Whether enjoying a morning coffee or hosting a dinner under the stars, this tranquil space caters to any occasion. The storage shed adds practicality to the outdoor space for all your storage needs. This property seamlessly blends indoor and outdoor living, offering a lifestyle that is both easeful and exciting. Embrace the beauty of simplicity and comfort this home has to offer.
Closed
$270,000
231 Sally Duke Dr, Whitesburg, GA 30185
3beds
1,959sqft
Single Family Residence
Built in 2001
0.73 Acres Lot
$306,000 Zestimate®
$138/sqft
$2,043 Estimated rent
Home value
$306,000
$282,000 - $330,000
$2,043/mo
Zestimate® history
Owner options
List your home for rent
$2,043/mo
Rent Zestimate®
Find your next renter with Zillow Rental Manager. Plus, with online applications, you can quickly screen prospective tenants – for free.
$2,043/mo
Rent Zestimate®
Refinance and save
$1,615/mo
Est. payment
Refinancing to a lower rate could help reduce your monthly payments and save thousands over the life of the loan.
$1,615/mo
Est. payment
Explore your selling options
Work with a Zillow partner agent
Leverage their expertise and Zillow's premium Showcase listings to get your home seen by more buyers.
Get startedList with your own agent
Get your home in front of millions of buyers by listing it on Zillow.
Learn how to do itSell it yourself
Take full control of how buyers see your home on Zillow by listing For Sale by Owner (FSBO).
List your homeWhat's special
Zillow last checked:
Listing updated:
Listed by:
Tanya Pickens 404-796-8789,
Opendoor Brokerage,
Chifei Sheih 720-650-6878,
Opendoor Brokerage
Bought with:
Danny Watson, 403486
Metro West Realty Group LLC
Source: GAMLS,MLS#: 10298072
Facts & features
Interior
Bedrooms & bathrooms
- Bedrooms: 3
- Bathrooms: 3
- Full bathrooms: 3
- Main level bathrooms: 2
- Main level bedrooms: 3
Rooms
- Room types: Den, Game Room, Foyer, Laundry
Heating
- Electric, Central
Cooling
- Heat Pump
Appliances
- Included: Microwave, Dishwasher, Oven/Range (Combo)
- Laundry: In Basement
Features
- Other
- Flooring: Carpet, Vinyl, Hardwood
- Basement: Finished
- Number of fireplaces: 1
Interior area
- Total structure area: 1,959
- Total interior livable area: 1,959 sqft
- Finished area above ground: 1,217
- Finished area below ground: 742
Property
Parking
- Total spaces: 1
- Parking features: Garage, Attached
- Has attached garage: Yes
Features
- Levels: Multi/Split
Lot
- Size: 0.73 Acres
- Features: None
Details
- Parcel number: 160 0259
Construction
Type & style
- Home type: SingleFamily
- Architectural style: Other
- Property subtype: Single Family Residence
Materials
- Aluminum Siding, Vinyl Siding
- Roof: Composition
Condition
- Resale
- New construction: No
- Year built: 2001
Utilities & green energy
- Sewer: Septic Tank
- Water: Public
- Utilities for property: Water Available, Electricity Available
Community & HOA
Community
- Features: None
- Subdivision: THOMPSON HILL OVERLOOK
HOA
- Has HOA: No
- Services included: None
Location
- Region: Whitesburg
Financial & listing details
- Price per square foot: $138/sqft
- Annual tax amount: $1,731
- Date on market: 5/13/2024
- Cumulative days on market: 79 days
- Listing agreement: Exclusive Agency
- Listing terms: Cash,Conventional,VA Loan,FHA
- Electric utility on property: Yes
Price history
| Date | Event | Price |
|---|---|---|
| 8/23/2024 | Sold | $270,000-1.1%$138/sqft |
Source:  GAMLS #10298072 Report a problem GAMLS #10298072 Report a problem | ||
| 7/31/2024 | Pending sale | $273,000$139/sqft |
Source: GAMLS #10298072 Report a problem | ||
| 6/20/2024 | Price change | $273,000-1.8%$139/sqft |
Source: GAMLS #10298072 Report a problem | ||
| 5/30/2024 | Price change | $278,000-1.4%$142/sqft |
Source: GAMLS #10298072 Report a problem | ||
| 5/13/2024 | Listed for sale | $282,000$144/sqft |
Source: GAMLS #10298072 Report a problem | ||
Public tax history
Tax history is unavailable.
Neighborhood: 30185
Nearby homes
- $262,1003 bd2 ba1.8k sqft225 Salley Duke Dr, Whitesburg, GA 30185Off Market

- $270,0003 bd3 ba1.9k sqft231 Salley Duke Dr, Whitesburg, GA 30185Sold
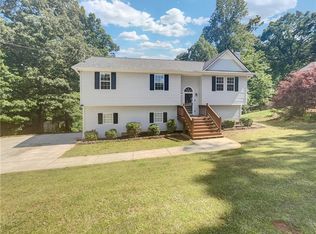
- $--1 bd1 ba-- sqft231 Sally Duke Dr #2, Whitesburg, GA 30185Off Market
- $273,2003 bd3 ba2k sqft237 Salley Duke Dr, Whitesburg, GA 30185Off Market

- $255,3003 bd2 ba1.3k sqft219 Salley Duke Dr, Whitesburg, GA 30185Off Market
- $267,8003 bd2 ba1.5k sqft218 Salley Duke Dr, Whitesburg, GA 30185Sold
- $235,4003 bd2 ba1.2k sqft249 Salley Duke Dr, Whitesburg, GA 30185Off Market
- $256,0003 bd2 ba1.4k sqft213 Salley Duke Dr, Whitesburg, GA 30185Off Market
Nearby schools
GreatSchools rating
- 7/10Whitesburg Elementary SchoolGrades: PK-5Distance: 3.6 mi
- 7/10Central Middle SchoolGrades: 6-8Distance: 5.8 mi
- 8/10Central High SchoolGrades: 9-12Distance: 6.1 mi
Schools provided by the listing agent
- Elementary: Whitesburg
- Middle: Central
- High: Central
Source: GAMLS. This data may not be complete. We recommend contacting the local school district to confirm school assignments for this home.
Get a cash offer in 3 minutes
Find out how much your home could sell for in as little as 3 minutes with a no-obligation cash offer.
Estimated market value
$306,000
Get a cash offer in 3 minutes
Find out how much your home could sell for in as little as 3 minutes with a no-obligation cash offer.
Estimated market value
$306,000
- Georgia
- Carroll County
- Whitesburg
- 30185
- 231 Sally Duke Dr
Nearby cities
Nearby zip codes
Other Whitesburg Topics
