Skip main navigation
Closed
  • $425,000

    231 Sedgewick Cir, Saint Charles, IL 60174

    3beds
    1,630sqft
    Duplex, Single Family Residence
    Built in 1987
    -- sqft lot
    $432,600 Zestimate®
    $261/sqft
    $2,832 Estimated rent

    Home value

    $432,600

    $389,000 - $480,000

    $2,832/mo

    Zestimate® history
    Loading
    Loading...

    Owner options

    List your home for rent

    $2,832/mo

    Rent Zestimate®

    Find your next renter with Zillow Rental Manager. Plus, with online applications, you can quickly screen prospective tenants – for free.

    Learn more

    $2,832/mo

    Rent Zestimate®

    Refinance and save

    $3,296/mo

    Est. payment

    Refinancing to a lower rate could help reduce your monthly payments and save thousands over the life of the loan.

    See today's rates

    $3,296/mo

    Est. payment

    Explore your selling options

    Work with a Zillow partner agent

    Leverage their expertise and Zillow's premium Showcase listings to get your home seen by more buyers.

    Get started

    List with your own agent

    Get your home in front of millions of buyers by listing it on Zillow.

    Learn how to do it

    Sell it yourself

    Take full control of how buyers see your home on Zillow by listing For Sale by Owner (FSBO).

    List your home

    What's special

    Cozy fireplaceSecond spacious bedroomAdditional bathroomPrimary suiteDedicated officePrivate deckGenerous family room
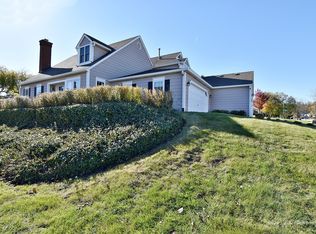
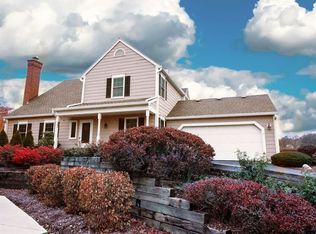
    Welcome to a rarely offered Timbers townhouse-your tucked-away retreat just steps from Potawatomie Park, the Fox River trails, and the lively charm of downtown St. Charles. Here, you'll enjoy the best of both worlds: vibrant city perks paired with the tranquility of a mature, friendly neighborhood. Thoughtfully maintained and lovingly refreshed, this home shines with fresh neutral paint, sparkling new lighting, refined trim work, and a beautifully reimagined basement-now boasting a third full bath, a dedicated office, and hardwood floors. Step through the foyer and into a soaring, vaulted living space with a cozy fireplace inviting you to linger. The unique layout delights, offering a spacious first-floor bedroom paired with an adjacent full bath-ideal for guests or effortless single-level living. Open the doors to your private deck and let outdoor living become part of your everyday living. Upstairs, the primary suite awaits, complete with a walk-in closet and bath featuring a whirlpool tub. A second spacious bedroom with its own walk-in closet completes this dreamy upper level.The full basement extends your living space with abundant storage, laundry area, a generous family room, an additional bathroom, and a dedicated office-ideal for working, creating, or escaping with a good book. Located within the exceptional D303 school district, this home is a rare treasure. Don't let it slip away-you could be celebrating the New Year in your very own haven!

    Zillow last checked:

    Listing updated:

    Listing courtesy of:

    Jacqueline Murray 630-398-9363,

    @properties Christie's International Real Estate

    Bought with:

    Tiffany Riehle

    Keller Williams Inspire - Geneva

    Source: MRED as distributed by MLS GRID,MLS#: 12527054MLS Logo

    Facts & features

    Interior

    Bedrooms & bathrooms
    • Bedrooms: 3
    • Bathrooms: 3
    • Full bathrooms: 3
    Primary bedroom
    • Features: Flooring (Carpet), Window Treatments (Blinds), Bathroom (Full, Whirlpool & Sep Shwr)
    • Level: Second
    • Area: 195 Square Feet
    • Dimensions: 15X13
    Bedroom 2
    • Features: Flooring (Carpet), Window Treatments (Blinds)
    • Level: Second
    • Area: 130 Square Feet
    • Dimensions: 13X10
    Bedroom 3
    • Features: Flooring (Carpet), Window Treatments (Blinds)
    • Level: Main
    • Area: 180 Square Feet
    • Dimensions: 15X12
    Dining room
    • Features: Flooring (Hardwood), Window Treatments (Blinds)
    • Level: Main
    • Area: 150 Square Feet
    • Dimensions: 10X15
    Other
    • Features: Flooring (Hardwood)
    • Level: Basement
    • Area: 260 Square Feet
    • Dimensions: 13X20
    Kitchen
    • Features: Kitchen (Pantry-Closet, Granite Counters), Flooring (Hardwood)
    • Level: Main
    • Area: 110 Square Feet
    • Dimensions: 10X11
    Laundry
    • Level: Basement
    • Area: 60 Square Feet
    • Dimensions: 10X6
    Living room
    • Features: Flooring (Hardwood), Window Treatments (Blinds)
    • Level: Main
    • Area: 288 Square Feet
    • Dimensions: 18X16
    Office
    • Features: Flooring (Hardwood)
    • Level: Basement
    • Area: 100 Square Feet
    • Dimensions: 10X10
    Storage
    • Level: Basement
    • Area: 270 Square Feet
    • Dimensions: 10X27
    Heating
    • Natural Gas
    Cooling
    • Central Air
    Appliances
    • Included: Range, Microwave, Dishwasher, Refrigerator
    • Laundry: Gas Dryer Hookup, Sink
    Features
    • Cathedral Ceiling(s), 1st Floor Bedroom, 1st Floor Full Bath, Storage, Walk-In Closet(s), Granite Counters
    • Flooring: Hardwood
    • Basement: Finished,Egress Window,Rec/Family Area,Storage Space,Full
    • Number of fireplaces: 1
    • Fireplace features: Gas Log, Gas Starter, Living Room
    • Common walls with other units/homes: End Unit
    Interior area
    • Total structure area: 2,299
    • Total interior livable area: 1,630 sqft

    Property

    Parking
    • Total spaces: 4
    • Parking features: Asphalt, Garage Door Opener, Yes, Garage Owned, Attached, Garage
    • Attached garage spaces: 2
    • Has uncovered spaces: Yes
    Accessibility
    • Accessibility features: No Disability Access
    Features
    • Patio & porch: Deck
    Lot
    • Size: 3,100 sqft
    Details
    • Parcel number: 0928426129
    • Special conditions: None
    • Other equipment: Water-Softener Owned

    Construction

    Type & style
    • Home type: MultiFamily
    • Property subtype: Duplex, Single Family Residence
    Materials
    • Vinyl Siding
    • Foundation: Concrete Perimeter
    • Roof: Asphalt
    Condition
    • New construction: No
    • Year built: 1987

    Utilities & green energy

    • Sewer: Public Sewer
    • Water: Public

    Community & neighborhood

    Location
    • Region: Saint Charles

    HOA & financial

    HOA
    • Has HOA: Yes
    • HOA fee: $250 monthly
    • Services included: Exterior Maintenance, Lawn Care, Snow Removal

    Other

    Other facts
    • Listing terms: Conventional
    • Ownership: Fee Simple w/ HO Assn.

    Price history

    DateEventPrice
    4/2/2026Sold$425,000$261/sqft
    Source: Public Record Report a problem
    1/15/2026Sold$425,000-2.3%$261/sqft
    Source: MRED as distributed by MLS GRID #12527054 Report a problem
    12/30/2025Pending sale$434,900$267/sqft
    Source: MRED as distributed by MLS GRID #12527054 Report a problem
    12/7/2025Contingent$434,900$267/sqft
    Source: MRED as distributed by MLS GRID #12527054 Report a problem
    12/3/2025Listed for sale$434,900+13.3%$267/sqft
    Source: MRED as distributed by MLS GRID #12527054 Report a problem
    5/29/2025Sold$384,000+2.4%$236/sqft
    Source: MRED as distributed by MLS GRID #12360478 Report a problem
    5/13/2025Contingent$375,000$230/sqft
    Source: MRED as distributed by MLS GRID #12360478 Report a problem
    5/8/2025Listed for sale$375,000$230/sqft
    Source: MRED as distributed by MLS GRID #12360478 Report a problem

    Public tax history

    YearProperty taxesTax assessment
    2024$7,072 +5.7%$111,269 +11.7%
    2023$6,690 +1.5%$99,587 +7.5%
    2022$6,593 +4.6%$92,651 +4.9%
    2021$6,306 +1.3%$88,314 +1.9%
    2020$6,227 +4.3%$86,667 +4%
    2019$5,970 -2.6%$83,332 -1.8%
    2018$6,127 +3%$84,867 +3.5%
    2017$5,946 -17.7%$81,965 +3.6%
    2016$7,225 $79,086 +2.6%
    2015-- $77,081 -0.5%
    2014-- $77,458 +1.3%
    2013-- $76,469 -3.3%
    2012-- $79,089 -9%
    2011-- $86,879 -5.5%
    2010-- $91,896 -1.5%
    2009-- $93,341 +4.1%
    2008-- $89,623 +2.2%
    2007-- $87,658 +7.4%
    2006-- $81,585 +7.7%
    2005-- $75,724 +7.5%
    2004-- $70,468 +0.6%
    2003-- $70,045 +3.9%
    2002-- $67,412 +4.7%
    2001-- $64,407 +7.4%
    2000-- $59,943

    Find assessor info on the county website

    Neighborhood: 60174

    Nearby schools

    GreatSchools rating
    Schools provided by the listing agent
    • Elementary: Wild Rose Elementary School
    • Middle: Thompson Middle School
    • High: St Charles North High School
    • District: 303

    Source: MRED as distributed by MLS GRID. This data may not be complete. We recommend contacting the local school district to confirm school assignments for this home.

    Get a cash offer in 3 minutes
    Find out how much your home could sell for in as little as 3 minutes with a no-obligation cash offer.
    Estimated market value
    $432,600
    Get a cash offer in 3 minutes
    Find out how much your home could sell for in as little as 3 minutes with a no-obligation cash offer.
    Estimated market value
    $432,600