Skip main navigation
Pending
  • $279,000

    231 Shelby St, Bromley, KY 41016

    4beds
    1,864sqft
    : 
    $1,932/mo
    Get pre-qualified
    Single Family Residence, Residential
    Built in 1882
    5,227 Square Feet Lot
    $-- Zestimate®
    $150/sqft
    $-- HOA

    What's special

    Updated finishesModern updatesMove-in ready spaceHighly functional layoutBrand-new kitchen appliancesOff-street parkingDedicated laundry room
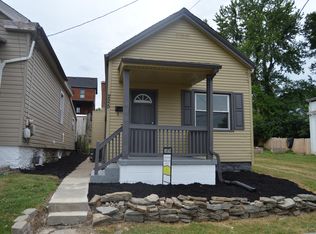
    Spacious 4-Bedroom Renovation in Bromley! Looking for move-in ready space, modern updates, and off-street parking? 231 Shelby St delivers! This updated home features a highly functional layout with a first-floor bedroom, full bathroom, and dedicated laundry room for ultimate everyday convenience. Enjoy brand-new kitchen appliances, updated finishes, and plenty of space to make it your own. With 4 full bedrooms and 2 complete bathrooms, there is room for everyone and everything. Step outside to off-street parking. This property is directly across from Bromley Playground. Located just minutes from Ludlow's local dining, shops, and a quick commute to Downtown Cincinnati.
    3 days
    |
    444
    |
    30
    |

    Zillow last checked:

    Listing updated:

    Listed by:

    Camilyn Feliciano Diodonet 859-391-8843,

    Keller Williams Realty Service

    Source: NKMLS,MLS#: 645904MLS Logo

      Facts & features

      Interior

      Bedrooms & bathrooms
      • Bedrooms: 4
      • Bathrooms: 2
      • Full bathrooms: 2
      Primary bedroom
      • Features: Luxury Vinyl Flooring
      • Level: First
      • Area: 22052
      • Dimensions: 149 x 148
      Bedroom 2
      • Features: Luxury Vinyl Flooring
      • Level: Second
      • Area: 210
      • Dimensions: 14 x 15
      Bedroom 3
      • Features: Luxury Vinyl Flooring
      • Level: Second
      • Area: 16992
      • Dimensions: 118 x 144
      Bedroom 4
      • Features: Luxury Vinyl Flooring
      • Level: Second
      • Area: 10647
      • Dimensions: 91 x 117
      Bathroom 2
      • Features: Tub With Shower
      • Level: Second
      • Area: 60809
      • Dimensions: 119 x 511
      Kitchen
      • Features: Eat-in Kitchen
      • Level: First
      • Area: 193880
      • Dimensions: 148 x 1,310
      Living room
      • Features: Luxury Vinyl Flooring
      • Level: First
      • Area: 22765
      • Dimensions: 157 x 145
      Primary bath
      • Features: Shower
      • Level: First
      • Area: 4968
      • Dimensions: 36 x 138
      Heating
      • Has Heating (Unspecified Type)
      Cooling
      • Central Air
      Appliances
      • Included: Stainless Steel Appliance(s), Electric Range, Dishwasher, Microwave, Refrigerator
      Features
      • Recessed Lighting
      • Windows: Vinyl Clad Window(s)
      Interior area
      • Total structure area: 1,864
      • Total interior livable area: 1,864 sqft

      Property

      Parking
      • Parking features: Off Street
      Features
      • Levels: Two
      • Stories: 2
      • Patio & porch: Covered, Patio, Porch
      • Exterior features: Private Yard
      Lot
      • Size: 5,227 Square Feet
      • Dimensions: 5,009
      Details
      • Additional structures: Shed(s), Storage
      • Parcel number: 0262309004.00

      Construction

      Type & style
      • Home type: SingleFamily
      • Architectural style: Victorian
      • Property subtype: Single Family Residence, Residential
      Materials
      • Brick
      • Foundation: Stone
      • Roof: Shingle
      Condition
      • New construction: No
      • Year built: 1882

      Utilities & green energy

      • Sewer: Public Sewer
      • Water: Public
      • Utilities for property: Natural Gas Available

      Community & HOA

      Community
      • Security: Smoke Detector(s)
      HOA
      • Has HOA: No
      Location
      • Region: Bromley

      Financial & listing details

      • Price per square foot: $150/sqft
      • Tax assessed value: $134,000
      • Annual tax amount: $1,871
      • Date on market: 8/21/2026
      • Cumulative days on market: 4 days

        Estimated market value

        Not available

        Estimated sales range

        Not available

        Not available

        Price history

        DateEventPrice
        8/24/2026Pending sale$279,000$150/sqft
        Source: NKMLS #645904 Report a problem
        8/21/2026Listed for sale$279,000+64.1%$150/sqft
        Source: NKMLS #645904 Report a problem
        5/11/2026Sold$170,000-2.8%$91/sqft
        Source: NKMLS #641209 Report a problem
        4/24/2026Pending sale$174,900$94/sqft
        Source: NKMLS #641209 Report a problem
        4/4/2026Listed for sale$174,900+288.7%$94/sqft
        Source: NKMLS #641209 Report a problem
        6/26/2018Listing removed$1,050$1/sqft
        Source: Zillow Rental Network Report a problem
        6/20/2018Price change$1,050+5%$1/sqft
        Source: Zillow Rental Network Report a problem
        5/8/2018Listed for rent$1,000$1/sqft
        Source: Zillow Rental Network Report a problem
        2/6/2015Listing removed$1,000$1/sqft
        Source: Point2 #438500 Report a problem
        12/20/2014Listed for rent$1,000$1/sqft
        Source: Regional Realty #438500 Report a problem
        10/28/2014Sold$45,000-9.8%$24/sqft
        Source: Public Record Report a problem
        9/13/2014Listed for sale$49,900-56.2%$27/sqft
        Source: RE/MAX Affiliates #435790 Report a problem
        10/8/2011Listing removed$114,000$61/sqft
        Source: RE/MAX Affiliates #399121 Report a problem
        7/18/2011Price change$114,000-0.4%$61/sqft
        Source: RE/MAX Affiliates #399121 Report a problem
        8/22/2010Price change$114,500-2.9%$61/sqft
        Source: Huff Realty - Ft. Mitchell #387150 Report a problem
        7/10/2010Listed for sale$117,900+7.2%$63/sqft
        Source: HUFF Realty, LLC #387150 Report a problem
        7/27/2005Sold$110,000+150%$59/sqft
        Source: Public Record Report a problem
        4/2/2004Sold$44,000$24/sqft
        Source: Public Record Report a problem

        Public tax history

        YearProperty taxesTax assessment
        2025$1,871 -4.1%$134,000
        2024$1,951 -2.7%$134,000
        2023$2,006 -1.7%$134,000
        2022$2,041 -2.2%$134,000
        2021$2,086 +10.9%$134,000
        2020$1,881 $134,000 +34%
        2019$1,881 +58.5%$100,000
        2018$1,187 $100,000
        2017$1,187 +122.8%$100,000 +122.2%
        2015$533 -55.4%$45,000 -59.1%
        2014$1,196 $110,000
        2013$1,196 $110,000
        2012-- $110,000
        2011-- $110,000
        2010-- $110,000
        2009-- $110,000
        2008-- $110,000
        2007-- $110,000
        2006-- $110,000 +100%
        2005-- $55,000
        2004-- $55,000
        2003-- $55,000
        2002-- $55,000 +20.9%
        2001-- $45,500
        2000-- $45,500
        Find assessor info on the county website

        Monthly payment

        Est. payment

        Payment breakdown

        Explore the cost of this home by adjusting the details. Changes won't be saved.
        All calculations are estimates and provided by Zillow, Inc. for informational purposes only. Actual amounts may vary.
        HOA fees may include property taxes on listings classified as Co-Ops. Contact the listing agent and/or owner for fee details.
        See how much you could borrow to make a competitive offer.

        Climate risks

        Neighborhood: 41016

        Getting around

        29 / 100
        Car-Dependent
        41 / 100
        Somewhat Bikeable

        Nearby schools

        GreatSchools rating
        Schools provided by the listing agent
        • Elementary: River Ridge Elementary
        • Middle: Turkey Foot Middle School
        • High: Dixie Heights High

        Source: NKMLS. This data may not be complete. We recommend contacting the local school district to confirm school assignments for this home.

        A local agent can set up tours, give advice and negotiate with sellers.

        A local lender can help you make sure your offer is ready when you are.

        Browse local experts

        Similar homes