Skip main navigation
Off market
  • $554,000

    231 Sills Ln, Downingtown, PA 19335

    3beds
    3baths
    2,420sqft
    SingleFamily
    Built in 2015
    3,403 Square Feet Lot
    $554,000 Zestimate®
    $229/sqft
    $3,302 Estimated rent

    Home value

    $554,000

    $526,000 - $582,000

    $3,302/mo

    Zestimate® history
    Loading
    Loading...

    Owner options

    List your home for rent

    $3,302/mo

    Rent Zestimate®

    Find your next renter with Zillow Rental Manager. Plus, with online applications, you can quickly screen prospective tenants – for free.

    Learn more

    $3,302/mo

    Rent Zestimate®

    Refinance and save

    $3,732/mo

    Est. payment

    Refinancing to a lower rate could help reduce your monthly payments and save thousands over the life of the loan.

    See today's rates

    $3,732/mo

    Est. payment

    Explore your selling options

    Work with a Zillow partner agent

    Leverage their expertise and Zillow's premium Showcase listings to get your home seen by more buyers.

    Get started

    List with your own agent

    Get your home in front of millions of buyers by listing it on Zillow.

    Learn how to do it

    Sell it yourself

    Take full control of how buyers see your home on Zillow by listing For Sale by Owner (FSBO).

    List your home

    What's special

    Fabulous Home - Fabulous Location - Fabulous Condition - All the Bells and Whistles. At just over two years old, you'll think this home is new construction - without the wait. Located on a dead end street and backing up to what could be the greatest view in Applecross, you won't find a more desirable location. Enter into this open floor plan to find a grand two story foyer with custom crown molding. Straight ahead is your living room, adorned with hardwood floors, crown molding, and a fireplace featuring black granite trim and a custom mantle, flanked on two sides with large windows looking out to the awesome view to the rear of the home. A dining room, also featuring hardwood floors and crown molding, provides access through sliding doors to an extraordinary maintenance free custom Trex deck than spans the entire width of the home. The deck is to die for, with a million dollar view, recessed ambience lighting, two tiered stairs down to ground level, and afternoon shade in the summer time. Your kitchen leaves nothing to be desired - 42" cabinetry, granite counter tops, recessed extra wide/extra deep stainless sink, hardwood floors, recessed lighting, stainless appliances, 5 burner gas range, and a bonus 7' work and storage area with matching cabinetry and counter top. A powder room and interior access to the two car garage round out the first level. Upstairs, your spacious master bedroom suite will become your personal retreat, providing crown molding, ceiling fan, and three large windows looking out over your view. The master bath has it all - tile floors, oversize walk-in tile shower, and a 7' wide extra height double sink vanity. That's not all. Off the bathroom is a monstrous walk-in closet. Two more bedrooms, a sitting area, a great laundry room, and a full bath with tiled floors and tub round up the upper level. There is still more. Not only does the walk out basement feature a full size door and two great windows looking out over the view, its already plumbed to add an additional bathroom to make this one of the nicest town homes in Applecross. Come for a visit. You'll be very glad that you did!

    This property is off market, which means it's not currently listed for sale or rent on Zillow. This may be different from what's available on other websites or public sources.

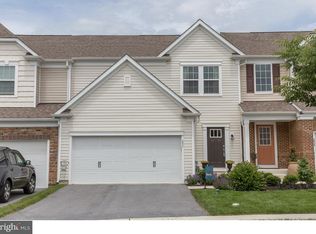
    Facts & features

    Interior

    Bedrooms & bathrooms
    • Bedrooms: 3
    • Bathrooms: 3.5
    Heating
    • Forced air
    Interior area
    • Total interior livable area: 2,420 sqft

    Property

    Parking
    • Parking features: Garage - Attached
    Features
    • Exterior features: Other
    Lot
    • Size: 3,403 Square Feet
    Details
    • Parcel number: 300508740000

    Construction

    Type & style
    • Home type: SingleFamily
    Condition
    • Year built: 2015

    Community & HOA

    HOA
    • Has HOA: Yes
    • HOA fee: $235 monthly
    Location
    • Region: Downingtown

    Financial & listing details

    • Price per square foot: $229/sqft
    • Tax assessed value: $195,680
    • Annual tax amount: $7,613

    Price history

    DateEventPrice
    3/7/2018Sold$349,900+10%$145/sqft
    Source: Long & Foster Broker Feed #1000113500_100 Report a problem
    11/24/2015Sold$318,015$131/sqft
    Source: Public Record Report a problem

    Public tax history

    YearProperty taxesTax assessment
    2025$7,613 +1.6%$195,680
    2024$7,493 +3.1%$195,680
    2023$7,267 +5.7%$195,680 +1.3%
    2022$6,879 +1.2%$193,170
    2021$6,799 +216.5%$193,170
    2020$2,148 -67.7%$193,170
    2019$6,648 +9%$193,170 +7.8%
    2018$6,100 +10067.6%$179,130 +1.7%
    2017$60 $176,180 -13.7%
    2016-- $204,240 +1495.6%
    2015-- $12,800
    2014-- $12,800
    2013-- $12,800
    Find assessor info on the county website

    Neighborhood: 19335

    Nearby schools

    GreatSchools rating
    Get a cash offer in 3 minutes
    Find out how much your home could sell for in as little as 3 minutes with a no-obligation cash offer.
    Estimated market value
    $554,000
    Get a cash offer in 3 minutes
    Find out how much your home could sell for in as little as 3 minutes with a no-obligation cash offer.
    Estimated market value
    $554,000