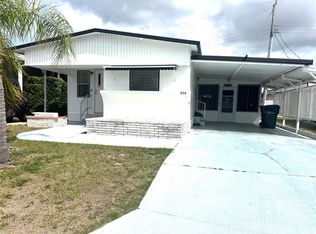
Step into this charming, FULLY FURNISHED 2-bedroom, 2-bath manufactured home with all new furniture, just minutes away from the famous SIESTA KEY BEACH in sunny Sarasota, Florida! Located in the highly sought-after Southwinds 55+ CO-OP community, this TURNKEY beauty has been completely updated and is ready for you to move right in and start enjoying the Florida lifestyle, with NO LOT RENT! From the moment you walk in, you'll notice the spacious and bright feel of this home, with two spacious bedrooms, with the master bedroom featuring a WALK-IN CLOSET. Both bathrooms have been beautifully remodeled in 2025, giving them a fresh, modern vibe. The brand-new kitchen (also redone in 2025) is a showstopper, complete with sleek QUARTZ COUNTERTOPS and shiny NEW STAINLESS STEEL APPLIANCES, making it the perfect place to whip up your favorite meals or entertain guests. The NEW VINYL PLANK FLOORING throughout adds a modern touch that ties everything together perfectly. This home has had all the heavy lifting done for you! With completely NEW PLUMBING and ELECTRICAL (2025), you can rest easy knowing everything is up to current standards. The HVAC system, which was installed in 2018, has been reinspected and is still in excellent condition, keeping you cool during those hot Florida days. Plus, a NEW-METAL ROOF and ALL NEW EXTERIOR SIDING are ready to stand up to whatever the weather throws your way, and the updated HURRICANE IMPACT DOORS AND WINDOWS add extra peace of mind. The NEW WATER HEATER (2025) adds even more efficiency to the home. Need some space for your laundry? No problem! The spacious laundry room located inside of the home has WASHER AND DRYER INCLUDED. There’s also a BRAND NEW CARPORT with a metal roof for sheltered parking and a NEW FRONT DECK that’s perfect for relaxing outdoors with your morning coffee. Plus, there’s a NEW STORAGE SHED for all your beach and outdoor gear. Oh, and did we mention this home is in an X FLOOD ZONE? No flood or water damage from recent storms – just peace of mind. Living in Southwinds means you’re part of an active, friendly community with fantastic amenities like a heated community pool, shuffleboard courts, horseshoe pits, a library, and a recreation hall. There’s guest parking and designated spots for RVs and boats, so you can make the most of your time in Sarasota, all for the LOW MONTHLY HOA fee of only $195! This move-in-ready gem is calling your name – don’t miss the chance to make it yours and start enjoying the best of Florida living today!
Sold for $195,000
$195,000
231 Southwinds Dr, Sarasota, FL 34231
2beds
1,016sqft
Mobile Home
Built in 1968
3,302 Square Feet Lot
$170,700 Zestimate®
$192/sqft
$1,639 Estimated rent
Home value
$170,700
$149,000 - $193,000
$1,639/mo
Zestimate® history
Owner options
List your home for rent
$1,639/mo
Rent Zestimate®
Find your next renter with Zillow Rental Manager. Plus, with online applications, you can quickly screen prospective tenants – for free.
$1,639/mo
Rent Zestimate®
Refinance and save
$1,550/mo
Est. payment
Refinancing to a lower rate could help reduce your monthly payments and save thousands over the life of the loan.
$1,550/mo
Est. payment
Explore your selling options
Work with a Zillow partner agent
Leverage their expertise and Zillow's premium Showcase listings to get your home seen by more buyers.
Get startedList with your own agent
Get your home in front of millions of buyers by listing it on Zillow.
Learn how to do itSell it yourself
Take full control of how buyers see your home on Zillow by listing For Sale by Owner (FSBO).
List your homeWhat's special
Brand new carportNew-metal roofAll new exterior sidingSleek quartz countertopsNew front deckBrand-new kitchenNew vinyl plank flooring
Zillow last checked:
Listing updated:
Listed by:
Shastyn Romines 661-972-9904,
REAL BROKER, LLC 855-450-0442
Bought with:
Shastyn Romines, 3547286
REAL BROKER, LLC
Source: Stellar MLS,MLS#: A4646713 Originating MLS: Orlando Regional
Originating MLS: Orlando Regional
Facts & features
Interior
Bedrooms & bathrooms
- Bedrooms: 2
- Bathrooms: 2
- Full bathrooms: 2
Primary bedroom
- Features: Walk-In Closet(s)
- Level: First
- Area: 99 Square Feet
- Dimensions: 9x11
Bedroom 2
- Features: Built-in Closet
- Level: First
- Area: 154 Square Feet
- Dimensions: 11x14
Primary bathroom
- Features: Dual Sinks, No Closet
- Level: First
- Area: 42 Square Feet
- Dimensions: 7x6
Bathroom 2
- Features: No Closet
- Level: First
- Area: 42 Square Feet
- Dimensions: 7x6
Dining room
- Level: First
- Area: 132 Square Feet
- Dimensions: 11x12
Kitchen
- Features: No Closet
- Level: First
- Area: 132 Square Feet
- Dimensions: 11x12
Laundry
- Features: No Closet
- Level: First
- Area: 72 Square Feet
- Dimensions: 9x8
Living room
- Level: First
- Area: 99 Square Feet
- Dimensions: 9x11
Heating
- Central
Cooling
- Central Air
Appliances
- Included: Convection Oven, Dishwasher, Dryer, Electric Water Heater, Microwave, Refrigerator, Washer
- Laundry: Inside
Features
- Ceiling Fan(s)
- Flooring: Vinyl
- Doors: French Doors
- Windows: Storm Window(s), Hurricane Shutters/Windows
- Has fireplace: No
- Furnished: Yes
Interior area
- Total structure area: 1,531
- Total interior livable area: 1,016 sqft
Property
Parking
- Total spaces: 1
- Parking features: Covered
- Carport spaces: 1
Features
- Levels: One
- Stories: 1
- Patio & porch: Deck
Lot
- Size: 3,302 Square Feet
- Features: City Lot
Details
- Additional structures: Storage
- Parcel number: 0103111231
- Zoning: RMH
- Special conditions: None
Construction
Type & style
- Home type: MobileManufactured
- Property subtype: Mobile Home
Materials
- Wood Siding
- Foundation: Crawlspace
- Roof: Metal
Condition
- Completed
- New construction: No
- Year built: 1968
Utilities & green energy
- Sewer: Public Sewer
- Water: Public
- Utilities for property: Cable Connected, Electricity Connected, Sewer Connected, Water Connected
Community & HOA
Community
- Features: Association Recreation - Owned, Buyer Approval Required, Clubhouse, Deed Restrictions, Golf Carts OK, Pool
- Pet fee: $0 monthly
- Senior community: Yes
- Subdivision: SOUTH WINDS MHP CO-OP
HOA
- Has HOA: Yes
- Amenities included: Clubhouse, Pickleball Court(s), Pool
- Services included: Cable TV, Maintenance Grounds, Sewer, Trash, Water
- HOA fee: $195 monthly
- HOA name: Joani Regner
- HOA phone: 941-924-2566
Location
- Region: Sarasota
Financial & listing details
- Price per square foot: $192/sqft
- Tax assessed value: $77,600
- Annual tax amount: $1,563
- Date on market: 3/31/2025
- Cumulative days on market: 164 days
- Listing terms: Cash
- Ownership: Co-op
- Total actual rent: 0
- Electric utility on property: Yes
- Road surface type: Asphalt
- Body type: Double Wide
Price history
| Date | Event | Price |
|---|---|---|
| 10/23/2025 | Sold | $195,000-8.9%$192/sqft |
Source:  Stellar MLS #A4646713 Report a problem Stellar MLS #A4646713 Report a problem | ||
| 9/11/2025 | Pending sale | $214,000$211/sqft |
Source: Stellar MLS #A4646713 Report a problem | ||
| 6/12/2025 | Price change | $214,000-4.5%$211/sqft |
Source: Stellar MLS #A4646713 Report a problem | ||
| 4/29/2025 | Price change | $224,000-6.3%$220/sqft |
Source: Stellar MLS #A4646713 Report a problem | ||
| 4/23/2025 | Price change | $239,000-4%$235/sqft |
Source: Stellar MLS #A4646713 Report a problem | ||
| 4/15/2025 | Price change | $249,000-9.5%$245/sqft |
Source: Stellar MLS #A4646713 Report a problem | ||
| 3/31/2025 | Listed for sale | $275,000+162.2%$271/sqft |
Source: Stellar MLS #A4646713 Report a problem | ||
| 9/27/2024 | Sold | $104,900$103/sqft |
Source: Stellar MLS #A4622460 Report a problem | ||
| 9/11/2024 | Pending sale | $104,900$103/sqft |
Source: Stellar MLS #A4622460 Report a problem | ||
| 9/5/2024 | Listed for sale | $104,900+101.7%$103/sqft |
Source: Stellar MLS #A4622460 Report a problem | ||
| 4/15/2002 | Sold | $52,000$51/sqft |
Source: Public Record Report a problem | ||
Public tax history
| Year | Property taxes | Tax assessment |
|---|---|---|
| 2025 | $1,365 -12.7% | $77,600 -14.3% |
| 2024 | $1,563 +8.2% | $90,500 +3.1% |
| 2023 | $1,445 +1.7% | $87,800 +1% |
| 2022 | $1,421 +153.7% | $86,900 +112.9% |
| 2021 | $560 +3.4% | $40,824 +1.4% |
| 2020 | $542 +8.2% | $40,260 +2.3% |
| 2019 | $501 | $39,355 +1.9% |
| 2018 | $501 +5.6% | $38,621 +2.1% |
| 2017 | $474 +8.7% | $37,827 -32.2% |
| 2016 | $436 | $55,800 +3.3% |
| 2015 | $436 +0.7% | $54,000 +50.2% |
| 2014 | $433 +1.1% | $35,960 |
| 2013 | $428 +2.3% | $35,960 +1.7% |
| 2012 | $419 +3.9% | $35,359 +3% |
| 2011 | $403 -2.5% | $34,329 +1.5% |
| 2010 | $413 -5.8% | $33,822 +2.7% |
| 2009 | $438 | $32,933 +0.1% |
| 2008 | $438 -22.4% | $32,900 -25.9% |
| 2007 | $565 | $44,400 -6.5% |
| 2006 | -- | $47,500 -0.8% |
| 2005 | -- | $47,860 +3% |
| 2004 | $615 +0.5% | $46,466 +1.9% |
| 2003 | $612 -39.1% | $45,600 +7% |
| 2002 | $1,004 +94.7% | $42,600 +17% |
| 2001 | $516 +4.4% | $36,400 +2.2% |
| 2000 | $494 | $35,600 |
Find assessor info on the county website
Neighborhood: 34231
Nearby homes
- $118,9002 bd2 ba783 sqft230 Southwinds Dr, Sarasota, FL 34231Off Market

- $131,6002 bd2 ba1.1k sqft232 Southwinds Dr, Sarasota, FL 34231Off Market
- $88,2001 bd1 ba470 sqft255 Southwinds Dr, Sarasota, FL 34231Off Market
- $139,0002 bd2 ba471 sqft254 Southwinds Dr, Sarasota, FL 34231For Sale
- $250,0003 bd2 ba1.9k sqft206 Southwinds Dr, Sarasota, FL 34231Sold
- $85,2001 bd1 ba589 sqft205 Southwinds Dr, Sarasota, FL 34231Off Market
- $150,0001 bd1 ba540 sqft229 Southwinds Dr, Sarasota, FL 34231Sold
- $100,4001 bd1 ba470 sqft233 Southwinds Dr, Sarasota, FL 34231Off Market
Nearby schools
GreatSchools rating
- 9/10Phillippi Shores Elementary SchoolGrades: PK-5Distance: 1.5 mi
- 6/10Brookside Middle SchoolGrades: 6-8Distance: 2.5 mi
- 7/10Riverview High SchoolGrades: PK,9-12Distance: 1.2 mi
Schools provided by the listing agent
- Elementary: Phillippi Shores Elementary
- Middle: Brookside Middle
- High: Riverview High
Source: Stellar MLS. This data may not be complete. We recommend contacting the local school district to confirm school assignments for this home.
Get a cash offer in 3 minutes
Find out how much your home could sell for in as little as 3 minutes with a no-obligation cash offer.
Estimated market value
$170,700
Get a cash offer in 3 minutes
Find out how much your home could sell for in as little as 3 minutes with a no-obligation cash offer.
Estimated market value
$170,700
- Florida
- Sarasota County
- Sarasota
- 34231
- 231 Southwinds Dr
Nearby cities
Nearby neighborhoods
Nearby zip codes
Other Sarasota Topics
