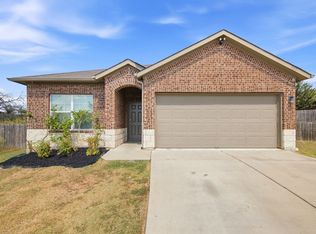
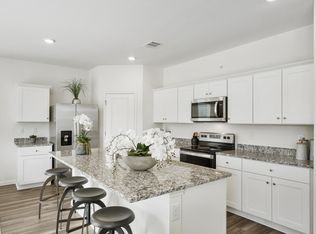
This gorgeous single story home is located in a beautiful neighborhood within walking distance to the community pool and club house.
House for rent
$1,950/moFees may apply
231 Spinnaker Loop, Kyle, TX 78640
3beds
1,591sqft
Price may not include required fees and charges. Learn more|
Single family residence
Available now
Cats, small dogs OK
What's special
Gorgeous single story home
- 22 days |
- -- |
- -- |
Zillow last checked:
Listing updated:
Travel times

Let’s turn your rent into credit progress
Build credit history with every on-time payment and get credit for the payment you’re already making.
Facts & features
Interior
Bedrooms & bathrooms
- Bedrooms: 3
- Bathrooms: 2
- Full bathrooms: 2
Appliances
- Included: Refrigerator
Interior area
- Total interior livable area: 1,591 sqft
Property
Parking
- Details: Contact manager
Details
- Parcel number: 112213000R006002
Construction
Type & style
- Home type: SingleFamily
- Property subtype: Single Family Residence
Community & HOA
Location
- Region: Kyle
Financial & listing details
- Lease term: Contact For Details
Nearby apartments for rent


Price history
| Date | Event | Price |
|---|---|---|
| 9/9/2026 | Price change | $1,950-1.3%$1/sqft |
Source: Zillow Rentals Report a problem | ||
| 8/31/2026 | Listed for rent | $1,975+16.9%$1/sqft |
Source: Zillow Rentals Report a problem | ||
| 8/31/2026 | Listing removed | $279,999$176/sqft |
Source:  Unlock MLS #1117989 Report a problem Unlock MLS #1117989 Report a problem | ||
| 8/24/2026 | Price change | $279,999-3.4%$176/sqft |
Source: Unlock MLS #1117989 Report a problem | ||
| 7/17/2026 | Listed for sale | $289,999-7.9%$182/sqft |
Source: Unlock MLS #1117989 Report a problem | ||
| 11/6/2025 | Listing removed | $1,690$1/sqft |
Source: Unlock MLS #8189575 Report a problem | ||
| 10/2/2025 | Price change | $1,690-5.6%$1/sqft |
Source: Unlock MLS #8189575 Report a problem | ||
| 9/22/2025 | Price change | $1,790-3.2%$1/sqft |
Source: Unlock MLS #8189575 Report a problem | ||
| 9/8/2025 | Price change | $1,850-2.1%$1/sqft |
Source: Unlock MLS #8189575 Report a problem | ||
| 8/18/2025 | Listed for rent | $1,890$1/sqft |
Source: Unlock MLS #8189575 Report a problem | ||
| 9/1/2024 | Listing removed | $315,000$198/sqft |
Source: Unlock MLS #5511194 Report a problem | ||
| 9/1/2024 | Price change | $315,000-5.3%$198/sqft |
Source: Unlock MLS #5511194 Report a problem | ||
| 7/31/2024 | Price change | $332,500-0.7%$209/sqft |
Source: Unlock MLS #5511194 Report a problem | ||
| 7/19/2024 | Listed for sale | $335,000-17.3%$211/sqft |
Source: Unlock MLS #5511194 Report a problem | ||
| 6/16/2022 | Sold | -- |
Source:  Central Texas MLS #470162 Report a problem Central Texas MLS #470162 Report a problem | ||
| 5/18/2022 | Pending sale | $405,000$255/sqft |
Source: Central Texas MLS #470162 Report a problem | ||
| 5/18/2022 | Contingent | $405,000$255/sqft |
Source: Unlock MLS #8954481 Report a problem | ||
| 5/12/2022 | Price change | $405,000-4.7%$255/sqft |
Source: Central Texas MLS #470162 Report a problem | ||
| 5/9/2022 | Price change | $424,900-1.6%$267/sqft |
Source: Central Texas MLS #470162 Report a problem | ||
| 5/5/2022 | Price change | $431,900-1.6%$271/sqft |
Source: Central Texas MLS #470162 Report a problem | ||
| 5/2/2022 | Price change | $438,900-0.2%$276/sqft |
Source: Central Texas MLS #470162 Report a problem | ||
| 4/28/2022 | Listed for sale | $439,900$276/sqft |
Source: Central Texas MLS #470162 Report a problem | ||
Neighborhood: 78640
Nearby schools
GreatSchools rating
- 7/10Ralph Pfluger Elementary SchoolGrades: PK-5Distance: 1.2 mi
- 5/10Armando Chapa Middle SchoolGrades: 6-8Distance: 0.9 mi
- 4/10Lehman High SchoolGrades: 9-12Distance: 2.7 mi