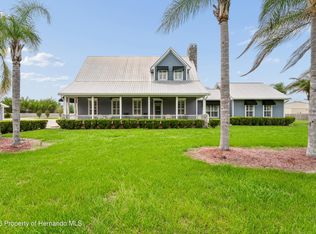
Bargain priced for 3 parcels!! Looking for an incredible home? This private pool home is nestled among hundreds of palms & includes a separate guest home, fish stocked ponds, a gazebo & on 5 manicured acres. PLUS, there is a 4000sf climate controlled warehouse w/offices & RV port & barn on 3 acres. PLUS there is a palm tree farm with 2 barns on 7 acres. All 3 parcels, total 15 acres, offers a wealth of opportunities from luxury living, to horses to car collections. Not interested in the add acres & warehouse? Sell them off!! The 4/5 custom-built brick home, spans over 6300 square feet, exudes privacy & luxury living & is situated quietly 800' off the main road & has it's own private gated entrances. This masterpiece boasts a sunken living room adorned with a 14' gas fireplace, huge custom kitchen, indulgent double 1st floor owners suite & office, high ceilings & elegant marble floors grace most of the first floor. A grand Porte Cochere entrance & 2 story foyer sets the tone for guest arrivals, while the outdoor kitchen & massive covered back patio & pool, provide the perfect setting for entertaining. The main home features separate maid's quarters, catering to your opulent lifestyle. The expansive upstairs balcony offers panoramic views of the lush surroundings & inviting water features of the custom waterfall pool & spa. For the primary residence, there is a detached 3 bay 40' x 30' garage, spanning over 1200 sf & roof is vented & insulated. This garage offers ample space for more than 3 vehicles, & still have space for additional storage. The outdoor amenities are equally impressive, with a basketball court that doubles as a guest parking lot, a screened gazebo, & 3 stocked man-made ponds connected by a lazy river on 5 landscaped acres. For additional accommodations, there is a 1/1 separate guest home with a private entrance, that overlooks one of the ponds & gazebo. On a separated, included 3 acre deeded parcel is a sprawling 4000-square-foot climate-controlled freshly built steel warehouse/shop. It features its own office space & 1/2 bath. The warehouse is wired 3-phase electric for specialty tool requirements. This versatile structure is ideal for various business endeavors or hobbies. This parcel has a barn, perfect for horses or storing equipment. The 3rd deeded parcel boasts over 450 feet of Spring Lake Hwy frontage. It is adorned with tropical palms & two barns & presents unlimited opportunities, like an equestrian enthusiast seeking to establish their own training facility on a main road, minutes from interstate 75 just north of the booming Wesley Chapel area. Let your imagination determine all the possibilities with these 3 parcels. Just want the home? Sell off the front 10 acres for an incredible estate home deal. The entire 15-acre property is enclosed in over 3480 linear feet of white vinyl privacy fencing, ensuring both security, privacy & tranquility. Conveniently located just 5 minutes west of I-75 off the Blanton Rd exit, 15 min to booming Wesley Chapel or then new community of Angeline. 25 min to N Tampa. Historic downtown Brooksville is just 15 minutes to the NW. Situated at one of the highest points in Florida, with an elevation exceeding 200 feet above sea level, this property presents a rare opportunity to experience luxury living in a serene, hilly, tropical paradise. 15 acres MOL. Sizes are approximate & not guaranteed. There are 2 wells on the property & two septic systems. Call today for a private viewing.
Sold for $2,290,000
$2,290,000
231 Spring Lake Hwy, Brooksville, FL 34602
5beds
8,178sqft
Single Family Residence
Built in 2006
15 Acres Lot
$2,434,900 Zestimate®
$280/sqft
$5,333 Estimated rent
Home value
$2,434,900
$2.09M - $2.87M
$5,333/mo
Zestimate® history
Owner options
List your home for rent
$5,333/mo
Rent Zestimate®
Find your next renter with Zillow Rental Manager. Plus, with online applications, you can quickly screen prospective tenants – for free.
$5,333/mo
Rent Zestimate®
Refinance and save
$15,405/mo
Est. payment
Refinancing to a lower rate could help reduce your monthly payments and save thousands over the life of the loan.
$15,405/mo
Est. payment
Explore your selling options
Work with a Zillow partner agent
Leverage their expertise and Zillow's premium Showcase listings to get your home seen by more buyers.
Get startedList with your own agent
Get your home in front of millions of buyers by listing it on Zillow.
Learn how to do itSell it yourself
Take full control of how buyers see your home on Zillow by listing For Sale by Owner (FSBO).
List your homeWhat's special
Custom-built brick homeTropical palmsTropical palm treesTropical paradiseOutdoor kitchenMeticulously landscapedGuest parking lot
Zillow last checked:
Listing updated:
Listed by:
Curtis Rudolph 813-240-6054,
CHARLES RUTENBERG REALTY INC 727-538-9200
Bought with:
Michael Bouchard, 3278831
GLOBAL FLORIDA REALTY
Angelica Hankins, 3471249
GLOBAL FLORIDA REALTY
Source: Stellar MLS,MLS#: T3495926 Originating MLS: Pinellas Suncoast
Originating MLS: Pinellas Suncoast
Facts & features
Interior
Bedrooms & bathrooms
- Bedrooms: 5
- Bathrooms: 7
- Full bathrooms: 6
- 1/2 bathrooms: 1
Rooms
- Room types: Bonus Room, Breakfast Room Separate, Den/Library/Office, Family Room, Dining Room, Living Room, Garage Apartment, Utility Room, Loft, Storage Rooms
Primary bedroom
- Features: Ceiling Fan(s), Walk-In Closet(s)
- Level: First
- Dimensions: 16x20
Bedroom 2
- Features: Ceiling Fan(s), Walk-In Closet(s)
- Level: First
- Dimensions: 16x13
Bedroom 3
- Features: Ceiling Fan(s), Walk-In Closet(s)
- Level: Second
- Dimensions: 16x13
Bedroom 4
- Features: Ceiling Fan(s), Walk-In Closet(s)
- Level: Second
- Dimensions: 16x13
Primary bathroom
- Features: Bath With Whirlpool, Dual Sinks, Exhaust Fan, Garden Bath, Granite Counters, Handicapped Accessible, Makeup/Vanity Space, Split Vanities, Stone Counters, Tub with Separate Shower Stall, Water Closet/Priv Toilet
- Level: First
- Dimensions: 20x11
Bathroom 2
- Features: Exhaust Fan, Granite Counters, Stone Counters
- Level: First
- Dimensions: 13x6
Balcony porch lanai
- Features: Ceiling Fan(s)
- Level: First
- Dimensions: 46x16
Bonus room
- Features: No Closet
- Level: Second
- Dimensions: 16x17
Dinette
- Level: First
- Dimensions: 15x16
Dining room
- Level: First
- Dimensions: 14x20
Family room
- Features: Ceiling Fan(s)
- Level: First
- Dimensions: 24x22
Kitchen
- Features: Breakfast Bar, Built-In Shelving, Pantry, Built-in Features, Dual Sinks, Granite Counters, Kitchen Island, Stone Counters
- Level: First
- Dimensions: 16x17
Laundry
- Features: Built-In Shelving
- Level: First
- Dimensions: 9x8
Living room
- Features: Ceiling Fan(s)
- Level: First
- Dimensions: 17x17
Office
- Features: Ceiling Fan(s), Built-in Features
- Level: First
- Dimensions: 12x12
Heating
- Central, Electric, Heat Pump, Zoned
Cooling
- Central Air, Zoned
Appliances
- Included: Oven, Convection Oven, Cooktop, Dishwasher, Disposal, Dryer, Electric Water Heater, Ice Maker, Microwave, Refrigerator, Washer, Water Filtration System, Water Softener
- Laundry: Electric Dryer Hookup, Inside, Laundry Closet, Laundry Room, Upper Level, Washer Hookup
Features
- Built-in Features, Cathedral Ceiling(s), Ceiling Fan(s), Crown Molding, Eating Space In Kitchen, High Ceilings, Kitchen/Family Room Combo, Open Floorplan, Primary Bedroom Main Floor, Solid Wood Cabinets, Split Bedroom, Stone Counters, Thermostat, Walk-In Closet(s), In-Law Floorplan
- Flooring: Carpet, Ceramic Tile, Laminate, Marble
- Doors: French Doors, Outdoor Grill, Outdoor Kitchen, Outdoor Shower
- Windows: Aluminum Frames, Blinds, Double Pane Windows, Drapes, Window Treatments
- Has fireplace: Yes
- Fireplace features: Gas, Living Room
Interior area
- Total structure area: 15,782
- Total interior livable area: 8,178 sqft
Property
Parking
- Total spaces: 5
- Parking features: Circular Driveway, Covered, Driveway, Garage Door Opener, Ground Level, Guest, Oversized, Parking Pad, Portico, RV Garage, RV Access/Parking, Split Garage, Workshop in Garage
- Garage spaces: 3
- Carport spaces: 2
- Covered spaces: 5
- Has uncovered spaces: Yes
- Details: Garage Dimensions: 40x30
Features
- Levels: Two
- Stories: 2
- Patio & porch: Covered, Front Porch, Patio, Porch, Rear Porch
- Exterior features: Balcony, Garden, Irrigation System, Lighting, Outdoor Grill, Outdoor Kitchen, Outdoor Shower, Rain Gutters, Sidewalk, Storage
- Has private pool: Yes
- Pool features: Auto Cleaner, Gunite, In Ground, Lighting, Outside Bath Access, Pool Sweep
- Has spa: Yes
- Spa features: Heated, In Ground
- Fencing: Vinyl
- Has view: Yes
- View description: Garden, Pool, Trees/Woods, Water, Pond
- Has water view: Yes
- Water view: Water,Pond
- Waterfront features: Pond, Pond Access
- Body of water: 3 STOCKED MAN MADE PONDS
Lot
- Size: 15 Acres
- Dimensions: 3 irregular lots
- Features: Cleared, Farm, Flag Lot, Gentle Sloping, In County, Irregular Lot, Landscaped, Oversized Lot, Pasture, Sloped, Zoned for Horses
- Residential vegetation: Mature Landscaping, Oak Trees, Trees/Landscaped
Details
- Additional structures: Barn(s), RV/Boat Storage, Gazebo, Guest House, Outdoor Kitchen, Shed(s), Storage, Workshop
- Additional parcels included: r33-423-20-0000-0100, r33-423-20-0000-0200
- Parcel number: R3342320000002000000
- Zoning: AR
- Special conditions: None
Construction
Type & style
- Home type: SingleFamily
- Property subtype: Single Family Residence
- Attached to another structure: Yes
Materials
- Block
- Foundation: Block, Slab
- Roof: Shingle
Condition
- Completed
- New construction: No
- Year built: 2006
Utilities & green energy
- Sewer: Septic Tank
- Water: Private, Well
- Utilities for property: Electricity Connected, Sprinkler Well
Community & HOA
Community
- Security: Security Gate, Security System, Security System Owned, Smoke Detector(s)
- Pet fee: $0 monthly
- Subdivision: HERNANDO COUNTY
HOA
- Has HOA: No
Location
- Region: Brooksville
Financial & listing details
- Price per square foot: $280/sqft
- Tax assessed value: $1,409,059
- Annual tax amount: $19,971
- Date on market: 3/8/2024
- Cumulative days on market: 259 days
- Listing terms: Cash,Conventional
- Ownership: Fee Simple
- Total actual rent: 0
- Electric utility on property: Yes
- Road surface type: Paved, Asphalt
Price history
| Date | Event | Price |
|---|---|---|
| 1/20/2025 | Sold | $2,290,000-4.5%$280/sqft |
Source:  Stellar MLS #T3495926 Report a problem Stellar MLS #T3495926 Report a problem | ||
| 11/22/2024 | Pending sale | $2,399,000$293/sqft |
Source: Stellar MLS #T3495926 Report a problem | ||
| 4/1/2024 | Price change | $2,399,000-7.7%$293/sqft |
Source: Stellar MLS #T3495926 Report a problem | ||
| 3/8/2024 | Listed for sale | $2,599,000+1076%$318/sqft |
Source: Stellar MLS #T3495926 Report a problem | ||
| 12/30/2020 | Sold | $221,000-81.6%$27/sqft |
Source: Public Record Report a problem | ||
| 12/17/2018 | Sold | $1,200,000-4%$147/sqft |
Source:  HCMLS #2181781 Report a problem HCMLS #2181781 Report a problem | ||
| 10/4/2018 | Price change | $1,250,000-16.4%$153/sqft |
Source: Home Vizions Realty Hern.Cty #2181781 Report a problem | ||
| 3/12/2018 | Price change | $1,495,000-9.4%$183/sqft |
Source: Home Vizions Realty Hern.Cty #2181781 Report a problem | ||
| 2/20/2018 | Listed for sale | $1,650,000+636.6%$202/sqft |
Source: Home Vizions Realty Hern.Cty #2181781 Report a problem | ||
| 9/9/2002 | Sold | $224,000$27/sqft |
Source: Public Record Report a problem | ||
Public tax history
| Year | Property taxes | Tax assessment |
|---|---|---|
| 2025 | $19,386 -4.1% | $1,365,134 -0.3% |
| 2024 | $20,225 +1.1% | $1,369,727 +3% |
| 2023 | $20,012 +0.2% | $1,329,914 +3% |
| 2022 | $19,971 +27.4% | $1,291,260 +38.2% |
| 2021 | $15,672 -13.7% | $934,089 -18% |
| 2020 | $18,162 +30.6% | $1,138,835 +32.5% |
| 2019 | $13,909 +88.2% | $859,756 +65.2% |
| 2018 | $7,390 -1.4% | $520,485 +2% |
| 2017 | $7,493 +3% | $510,092 +2% |
| 2016 | $7,278 -1.5% | $499,913 +0.7% |
| 2015 | $7,387 | $496,563 +0.8% |
| 2014 | -- | $492,761 +1.5% |
| 2013 | $7,204 +5.2% | $485,712 +0.3% |
| 2012 | $6,847 -5.8% | $484,175 -6.7% |
| 2011 | $7,269 | $518,780 -8.5% |
| 2010 | -- | $567,268 -17% |
| 2009 | $9,761 -13.7% | $683,510 -11.4% |
| 2008 | $11,309 | $771,101 |
Find assessor info on the county website
Neighborhood: 34602
Nearby homes
- $1,300,0002 bd3 ba2.9k sqft195 Spring Lake Hwy, Brooksville, FL 34602For Sale
- $463,1003 bd2 ba1.4k sqft207 Spring Lake Hwy, Brooksville, FL 34602Off Market
- $97,4862 bd1 ba616 sqft200 Spring Lake Hwy, Brooksville, FL 34602Off Market
- $348,8004.9 Acres185 Spring Lake Hwy, Brooksville, FL 34602Off Market
- $1,056,9003 bd4 ba2.2k sqft26265 Dan Brown Hill Rd, Brooksville, FL 34602Off Market
- $485,0003 bd3 ba1.6k sqft222 Spring Lake Hwy, Brooksville, FL 34602Sold
- $425,1003 bd2 ba1.4k sqft240 Spring Lake Hwy, Brooksville, FL 34602Off Market
- $293,9002 bd2 ba1.1k sqft230 Spring Lake Hwy, Brooksville, FL 34602Off Market
Nearby schools
GreatSchools rating
- 4/10Eastside Elementary SchoolGrades: PK-5Distance: 6.3 mi
- 2/10Hernando High SchoolGrades: PK,6-12Distance: 9.8 mi
- 5/10D. S. Parrott Middle SchoolGrades: 6-8Distance: 12.4 mi
Schools provided by the listing agent
- Elementary: Eastside Elementary School
- Middle: D.S. Parrot Middle
- High: Hernando High
Source: Stellar MLS. This data may not be complete. We recommend contacting the local school district to confirm school assignments for this home.
Get a cash offer in 3 minutes
Find out how much your home could sell for in as little as 3 minutes with a no-obligation cash offer.
Estimated market value
$2,434,900
Get a cash offer in 3 minutes
Find out how much your home could sell for in as little as 3 minutes with a no-obligation cash offer.
Estimated market value
$2,434,900
- Florida
- Hernando County
- Brooksville
- 34602
- 231 Spring Lake Hwy
Nearby cities
Nearby neighborhoods
Nearby zip codes
Other Brooksville Topics
