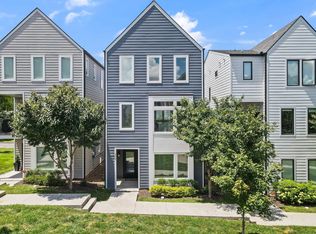
Elegant 3-Level 3 Bedroom 3 1/2 bath home with Additional room that could be used as a 4th bedroom with access to bath. Home Built by Award-Winning Paragon Builders. Experience the perfect blend of comfort and sophistication in this meticulously maintained, move-in-ready residence offering the convenience of single-family living without the extensive upkeep.This stunning three-level home features a thoughtfully designed floor plan ideal for modern living. Upon entry, the first level welcomes you with a spacious private guest suite complete with a full bathroom and direct access to the attached two-car garage—ideal for guests or multigenerational living. The second floor showcases an expansive open-concept layout, where the gourmet kitchen seamlessly flows into the dining and family rooms. The kitchen is a chef’s dream, featuring stainless steel appliances, a large center island with seating, a walk-in pantry, and a custom-designed bar perfect for entertaining. Step outside to a Large private patio, offering a peaceful retreat just off the kitchen. The third level includes a luxurious primary suite with vaulted ceilings, a second generously sized bedroom with its own full bath, and a versatile office or optional fourth bedroom with stylish barn doors. A convenient Jack-and-Jill bathroom connects the additional bedrooms, and the laundry area is thoughtfully positioned on this level for added convenience.Designer finishes and upgrades are found throughout the home. Located in a well-maintained community with beautifully landscaped green spaces, designated pet relief areas, and close proximity to top-rated schools, shopping, dining, and major highways—this home truly has it all.HOA covers trash, water, exterior maintenance, grounds maintenance, and exterior pest control. BRAND NEW A/C WITH INDEPENDENT TRI CLIMATE ZONE CONTROL ON ALL 3 LEVELS. WARRANTY TRANSFERABLE.
Closed
Zillow last checked:
Listing updated:
Bought with:
Prichard Norman, 351315
Onward Real Estate
Source: RealTracs MLS as distributed by MLS GRID,MLS#: 3135775
Price history
| Date | Event | Price |
|---|---|---|
| 7/30/2026 | Sold | $515,000+3%$268/sqft |
Source:  RealTracs MLS as distributed by MLS GRID #3135775 Report a problem RealTracs MLS as distributed by MLS GRID #3135775 Report a problem | ||
| 6/30/2026 | Contingent | $499,899$260/sqft |
Source: RealTracs MLS as distributed by MLS GRID #3135775 Report a problem | ||
| 6/24/2026 | Price change | $499,8990%$260/sqft |
Source: RealTracs MLS as distributed by MLS GRID #3135775 Report a problem | ||
| 6/14/2026 | Price change | $499,900-2%$260/sqft |
Source: RealTracs MLS as distributed by MLS GRID #3135775 Report a problem | ||
| 6/7/2026 | Price change | $510,000-3.3%$266/sqft |
Source: RealTracs MLS as distributed by MLS GRID #3135775 Report a problem | ||
| 5/20/2026 | Price change | $527,500-1.4%$275/sqft |
Source: RealTracs MLS as distributed by MLS GRID #3135775 Report a problem | ||
| 5/11/2026 | Price change | $535,000-0.9%$279/sqft |
Source: RealTracs MLS as distributed by MLS GRID #3135775 Report a problem | ||
| 4/15/2026 | Price change | $539,900-0.9%$281/sqft |
Source: RealTracs MLS as distributed by MLS GRID #3135775 Report a problem | ||
| 4/9/2026 | Price change | $545,000-2.5%$284/sqft |
Source: RealTracs MLS as distributed by MLS GRID #3135775 Report a problem | ||
| 3/31/2026 | Price change | $558,900-0.1%$291/sqft |
Source: RealTracs MLS as distributed by MLS GRID #3135775 Report a problem | ||
| 3/11/2026 | Price change | $559,500-0.8%$291/sqft |
Source: RealTracs MLS as distributed by MLS GRID #3135775 Report a problem | ||
| 2/26/2026 | Listed for sale | $564,000-0.1%$294/sqft |
Source: RealTracs MLS as distributed by MLS GRID #3135775 Report a problem | ||
| 2/18/2026 | Listing removed | $564,500$294/sqft |
Source: RealTracs MLS as distributed by MLS GRID #2942582 Report a problem | ||
| 2/9/2026 | Price change | $564,500-0.2%$294/sqft |
Source: RealTracs MLS as distributed by MLS GRID #2942582 Report a problem | ||
| 1/21/2026 | Price change | $565,900-0.7%$295/sqft |
Source: RealTracs MLS as distributed by MLS GRID #2942582 Report a problem | ||
| 1/10/2026 | Price change | $569,900-1%$297/sqft |
Source: RealTracs MLS as distributed by MLS GRID #2942582 Report a problem | ||
| 12/3/2025 | Price change | $575,900-0.7%$300/sqft |
Source: RealTracs MLS as distributed by MLS GRID #2942582 Report a problem | ||
| 12/1/2025 | Price change | $579,900-0.2%$302/sqft |
Source: RealTracs MLS as distributed by MLS GRID #2942582 Report a problem | ||
| 11/28/2025 | Price change | $581,000-0.1%$303/sqft |
Source: RealTracs MLS as distributed by MLS GRID #2942582 Report a problem | ||
| 11/19/2025 | Price change | $581,500-0.1%$303/sqft |
Source: RealTracs MLS as distributed by MLS GRID #2942582 Report a problem | ||
| 11/12/2025 | Price change | $582,000-1.3%$303/sqft |
Source: RealTracs MLS as distributed by MLS GRID #2942582 Report a problem | ||
| 10/20/2025 | Price change | $589,900-0.4%$307/sqft |
Source: RealTracs MLS as distributed by MLS GRID #2942582 Report a problem | ||
| 10/6/2025 | Price change | $592,500-0.8%$309/sqft |
Source: RealTracs MLS as distributed by MLS GRID #2942582 Report a problem | ||
| 9/8/2025 | Price change | $597,500-0.3%$311/sqft |
Source: RealTracs MLS as distributed by MLS GRID #2942582 Report a problem | ||
| 9/2/2025 | Price change | $599,500-0.1%$312/sqft |
Source: RealTracs MLS as distributed by MLS GRID #2942582 Report a problem | ||
| 8/11/2025 | Listed for sale | $599,900+7.1%$312/sqft |
Source: RealTracs MLS as distributed by MLS GRID #2942582 Report a problem | ||
| 1/6/2023 | Sold | $560,000+27.5%$292/sqft |
Source: RealTracs MLS as distributed by MLS GRID #2458972 Report a problem | ||
| 7/1/2021 | Sold | $439,380$229/sqft |
Source: Public Record Report a problem | ||
Nearby homes
- $532,0003 bd4 ba2k sqft229 Sterling Point Cir, Nashville, TN 37209Off Market

- $576,0003 bd4 ba1.9k sqft233 Sterling Point Cir, Nashville, TN 37209Off Market

- $530,0003 bd4 ba1.9k sqft227 Sterling Point Cir, Nashville, TN 37209Off Market

- $526,7003 bd4 ba2.1k sqft225 Sterling Point Cir, Nashville, TN 37209Off Market
Get a cash offer in 3 minutes
Find out how much your home could sell for in as little as 3 minutes with a no-obligation cash offer.
Estimated market value
$512,300
