Skip main navigation
Sold for $505,000
  • $505,000

    231 Steve Cir, Hurricane, WV 25526

    4beds
    3,250sqft
    Townhouse, Single Family Residence
    Built in 2023
    6,098.4 Square Feet Lot
    $505,400 Zestimate®
    $155/sqft
    $2,926 Estimated rent

    Home value

    $505,400

    $480,000 - $531,000

    $2,926/mo

    Zestimate® history
    Loading
    Loading...

    Owner options

    List your home for rent

    $2,926/mo

    Rent Zestimate®

    Find your next renter with Zillow Rental Manager. Plus, with online applications, you can quickly screen prospective tenants – for free.

    Learn more

    $2,926/mo

    Rent Zestimate®

    Refinance and save

    $2,992/mo

    Est. payment

    Refinancing to a lower rate could help reduce your monthly payments and save thousands over the life of the loan.

    See today's rates

    $2,992/mo

    Est. payment

    Explore your selling options

    Work with a Zillow partner agent

    Leverage their expertise and Zillow's premium Showcase listings to get your home seen by more buyers.

    Get started

    List with your own agent

    Get your home in front of millions of buyers by listing it on Zillow.

    Learn how to do it

    Sell it yourself

    Take full control of how buyers see your home on Zillow by listing For Sale by Owner (FSBO).

    List your home

    What's special

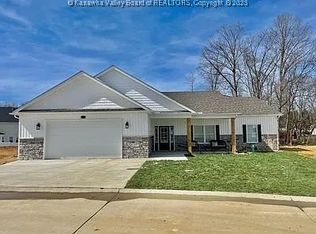
    First-floor primary suiteCustom kitchenStainless steel appliancesGranite countertopsAmple storageGenerous closet space
    This gorgeous single-family attached home is ideally located in the heart of Teays Valley, alongside Sleepy Hollow Country Club Golf Course. This 4-bed, 3.5-bath open-concept home is perfect for entertaining. Enjoy low-maintenance living with a custom kitchen featuring stainless steel appliances, granite countertops, and ample storage. The first-floor primary suite offers a private retreat with an en-suite bath and generous closet space. The layout offers an easy flow between living spaces. Step outside to a back patio with a fenced yard—perfect for relaxing or entertaining.

    Zillow last checked:

    Listing updated:

    Listed by:

    Sara Steorts,

    Better Homes and Gardens Real Estate Central 304-201-7653

    Bought with:

    Melissa Milam, 0010555

    Better Homes and Gardens Real Estate Central

    Source: KVBR,MLS#: 283250MLS LogoOriginating MLS: Kanawha Valley Board of REALTORS

    Facts & features

    Interior

    Bedrooms & bathrooms
    • Bedrooms: 4
    • Bathrooms: 4
    • Full bathrooms: 3
    • 1/2 bathrooms: 1
    Primary bedroom
    • Description: Primary Bedroom
    • Level: Main
    • Dimensions: 22.11x13.10
    Bedroom 2
    • Description: Bedroom 2
    • Level: Upper
    • Dimensions: 19.6x17.8
    Bedroom 3
    • Description: Bedroom 3
    • Level: Upper
    • Dimensions: 12.0x17.1
    Bedroom 4
    • Description: Bedroom 4
    • Level: Upper
    • Dimensions: 15x12.4
    Dining room
    • Description: Dining Room
    • Level: Other
    • Dimensions: 0
    Family room
    • Description: Family Room
    • Level: Main
    • Dimensions: 22.4x19.2
    Kitchen
    • Description: Kitchen
    • Level: Main
    • Dimensions: 13.9x16.11
    Living room
    • Description: Living Room
    • Level: Other
    • Dimensions: 0x0
    Recreation
    • Description: Rec Room
    • Level: Upper
    • Dimensions: 25x18
    Utility room
    • Description: Utility Room
    • Level: Main
    • Dimensions: 6.3x6.7
    Heating
    • Electric, Forced Air
    Cooling
    • Central Air
    Appliances
    • Included: Dishwasher, Disposal, Gas Range, Microwave, Refrigerator
    Features
    • Breakfast Area, Great Room, Cable TV
    • Flooring: Carpet, Laminate, Tile
    • Windows: Insulated Windows
    • Basement: None
    • Has fireplace: No
    Interior area
    • Total interior livable area: 3,250 sqft

    Property

    Parking
    • Total spaces: 2
    • Parking features: Attached, Garage, Two Car Garage
    • Attached garage spaces: 2
    Features
    • Levels: Two
    • Stories: 2
    • Patio & porch: Patio, Porch
    • Exterior features: Fence, Porch, Patio
    • Fencing: Yard Fenced
    Lot
    • Size: 6,098 sqft
    Details
    • Parcel number: 11212N005400000000

    Construction

    Type & style
    • Home type: Townhouse
    • Architectural style: Two Story
    • Property subtype: Townhouse, Single Family Residence
    Materials
    • Brick, Drywall, Vinyl Siding
    • Roof: Composition,Shingle
    Condition
    • Year built: 2023

    Utilities & green energy

    • Sewer: Public Sewer
    • Water: Public

    Community & neighborhood

    Security
    • Security features: Smoke Detector(s)
    Location
    • Region: Hurricane
    • Subdivision: The Bend

    Price history

    DateEventPrice
    6/18/2026Sold$505,000-1%$155/sqft
    Source: KVBR #283250 Report a problem
    5/6/2026Pending sale$510,000$157/sqft
    Source: KVBR #283250 Report a problem
    5/1/2026Listed for sale$510,000+19%$157/sqft
    Source: KVBR #283250 Report a problem
    7/21/2023Sold$428,700+3.3%$132/sqft
    Source: KVBR #263704 Report a problem
    6/2/2023Pending sale$415,000$128/sqft
    Source: KVBR #263704 Report a problem
    4/20/2023Listed for sale$415,000$128/sqft
    Source: KVBR #263704 Report a problem

    Public tax history

    Tax history is unavailable.

    Neighborhood: 25526

    Nearby schools

    GreatSchools rating
    Schools provided by the listing agent
    • Elementary: West Teays
    • Middle: Hurricane
    • High: Hurricane

    Source: KVBR. This data may not be complete. We recommend contacting the local school district to confirm school assignments for this home.

    Get pre-qualified for a loan
    At Zillow Home Loans, we can pre-qualify you in as little as 5 minutes with no impact to your credit score.

    An equal housing lender. NMLS #10287.

    Sell for more on Zillow
    Get a Zillow Showcase℠ listing at no additional cost and you could sell for .
    $505,400
    2% more
    +$10,108
    With Zillow Showcase(estimated)
    $515,508