Welcome to 231 Stoney Brook Rd in Kerrville Tx. This property offers a beautiful 3233 sq ft custom-built home, large workshop with one bedroom apartment attached, all sitting on 9.82 acres of Texas Hill Country with amazing views. The home includes 3 generously sized bedrooms with the master suite downstairs, three full and one-half baths, and a large bonus room. The kitchen is designed for entertaining with granite countertops, custom cabinetry, a large island with second sink, built in appliances, full breakfast bar with an open floorplan design making this the perfect location for large family gatherings. Throughout the home you will find 18 inch travertine stone flooring in the common areas, along with custom cut railing and balusters along the stairway making this home the perfect illustration of hill country living. At the rear of the home, you will find a large, covered patio and deck, accessible from both the living room and master bedroom where you can watch the white-tailed deer, axis deer, and other wildlife that frequent the area, or simply take in the amazing views and seasonal color changes that seemingly never end.
For sale
$889,990
231 Stoney Brook Rd, Kerrville, TX 78028
3beds
3,233sqft
Single Family 5+ Acres
Built in 2002
9.82 Acres Lot
$-- Zestimate®
$275/sqft
$2/mo HOA
What's special
- 243 days
- 118
- 2
Zillow last checked:
Listing updated:
Listed by:
Charles Hilger,
Laughy Hilger Group
Source: KVMLS,MLS#: 121279
Facts & features
Interior
Bedrooms & bathrooms
- Bedrooms: 3
- Bathrooms: 4
- Full bathrooms: 3
- 1/2 bathrooms: 1
Rooms
- Room types: Breakfast Area, Dining Room, Large Master Bedroom, Workshop
Primary bedroom
- Level: First
- Area: 204
- Dimensions: 12 x 17
Bedroom 2
- Level: Second
- Area: 156
- Dimensions: 12 x 13
Bedroom 3
- Level: Second
- Area: 144
- Dimensions: 12 x 12
Dining room
- Level: First
- Area: 78
- Dimensions: 13 x 6
Kitchen
- Level: First
- Area: 240
- Dimensions: 12 x 20
Living room
- Level: First
- Area: 399
- Dimensions: 19 x 21
Heating
- Central, Electric
Cooling
- Central Air, Electric
Appliances
- Included: Electric Cooktop, Dishwasher, Disposal, Double Oven, Microwave, Electric Water Heater
- Laundry: Main Level, First Level, Utility/Laundry Dimensions(6x7)
Features
- High Ceilings, Stairs/Steps, Walk-In Closet(s), Master Downstairs, Kitchen Bar
- Flooring: Stone
- Windows: Double Pane Windows
- Attic: Access Only
- Has fireplace: Yes
- Fireplace features: Living Room, Wood Burning
Interior area
- Total structure area: 3,233
- Total interior livable area: 3,233 sqft
Video & virtual tour
Property
Parking
- Total spaces: 2
- Parking features: 2 Car Garage
- Garage spaces: 2
Features
- Levels: Two
- Stories: 2
- Patio & porch: Deck/Patio, Covered
- Exterior features: Stairs/Steps
- Has view: Yes
- Waterfront features: None
Lot
- Size: 9.82 Acres
- Features: Views, City Lot
- Topography: Gently Rolling,Steep
- Residential vegetation: Partially Wooded
Details
- Additional structures: Workshop
- Parcel number: 30090
- Zoning: Residential
Construction
Type & style
- Home type: SingleFamily
- Architectural style: Hill Country
- Property subtype: Single Family 5+ Acres
Materials
- Rock
- Foundation: Slab
- Roof: Metal
Condition
- Year built: 2002
Utilities & green energy
- Sewer: Other
- Water: Well
- Utilities for property: Cable Available, Electricity Connected, Electricity Available
Community & HOA
Community
- Subdivision: Kerrville Country Estates
HOA
- Has HOA: Yes
- HOA fee: $27 annually
Location
- Region: Kerrville
Financial & listing details
- Price per square foot: $275/sqft
- Tax assessed value: $785,680
- Date on market: 1/19/2026
- Listing terms: Cash,Conventional,FHA,VA Loan,USDA Loan
- Electric utility on property: Yes
- Road surface type: Asphalt
Estimated market value
Not available
Estimated sales range
Not available
$3,459/mo
Price history
| Date | Event | Price |
|---|---|---|
| 1/19/2026 | Price change | $889,9900%$275/sqft |
Source: KVMLS #121279 Report a problem | ||
| 9/30/2025 | Listed for sale | $889,999$275/sqft |
Source:  LERA MLS #1843860 Report a problem LERA MLS #1843860 Report a problem | ||
| 7/23/2025 | Listing removed | $889,999+0%$275/sqft |
Source: LERA MLS #1843860 Report a problem | ||
| 5/19/2025 | Price change | $889,9900%$275/sqft |
Source: KVMLS #119304 Report a problem | ||
| 4/14/2025 | Price change | $889,999-1.1%$275/sqft |
Source: LERA MLS #1843860 Report a problem | ||
| 2/20/2025 | Listed for sale | $899,999$278/sqft |
Source: LERA MLS #1843860 Report a problem | ||
Public tax history
| Year | Property taxes | Tax assessment |
|---|---|---|
| 2025 | -- | $770,690 +10% |
| 2024 | $2,855 +142.2% | $700,627 +3.6% |
| 2023 | $1,179 -30.7% | $676,376 +10% |
| 2022 | $1,701 -0.3% | $614,887 +10% |
| 2021 | $1,707 +0.6% | $558,988 +10% |
| 2020 | $1,696 +0.2% | $508,171 +10% |
| 2019 | $1,693 | $461,974 |
| 2018 | -- | $461,974 |
| 2017 | -- | $461,974 +6.3% |
| 2016 | -- | $434,409 |
| 2015 | -- | $434,409 +3.9% |
| 2014 | -- | $418,210 -4.2% |
| 2012 | -- | $436,770 -0.1% |
| 2011 | -- | $437,187 |
| 2010 | -- | $437,187 |
| 2009 | -- | $437,187 |
| 2008 | -- | $437,187 +16.9% |
| 2007 | -- | $373,887 |
Find assessor info on the county website
Monthly payment
Est. payment
Payment breakdown
Explore the cost of this home by adjusting the details. Changes won't be saved.Climate risks
Neighborhood: 78028
Nearby schools
Schools provided by the listing agent
- Elementary: Starkey
Source: KVMLS. This data may not be complete. We recommend contacting the local school district to confirm school assignments for this home.
- $561,300-- bd-- ba2.2k sqft255 Stoney Brook Rd, Kerrville, TX 78028Off Market
- $882,4003 bd3 ba2.3k sqft230 Stoney Brook Rd, Kerrville, TX 78028Off Market
- $45,000-- bd-- ba-- sqft240 Stoney Brook Rd, Kerrville, TX 78028Off Market
- $607,8003 bd2 ba2.9k sqft250 Stoney Brook Rd, Kerrville, TX 78028Off Market
Similar homes

- $869,9003 bd4 ba3.5k sqft283 W Lacey Oak Pkwy, Kerrville, TX 78028For Sale
 MLS ID #105171, Janelle Peralt. CHCBOR
 - $825,0003 bd4 ba3.5k sqft125 Crestline Dr, Kerrville, TX 78028For Sale
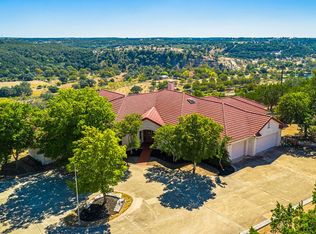 MLS ID #98992, Holly Hickman Jones. CHCBOR
 - $749,0003 bd3 ba3.1k sqft157 McCullough Ranch Rd, Kerrville, TX 78028For Sale
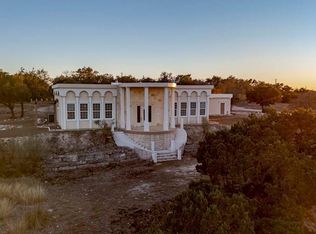 MLS ID #125317, Jaylynn Perkins. KVMLS
 - $854,5005 bd5 ba2.9k sqft502 Lost Valley Rd, Kerrville, TX 78028For Sale
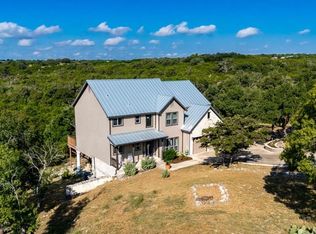 MLS ID #123822, Angela Walters. KVMLS
 - $724,9003 bd3 ba2.7k sqft139 N Drew, Kerrville, TX 78028For Sale
 MLS ID #1966666, Shane Neal TREC #608871, eXp Realty. LERA MLS
 - $895,0003 bd3 ba2.3k sqft118 RE RANCH RD, Kerrville, TX 78028For SaleMLS ID #2009580, Rebecca McFadden TREC #0309551, RE/MAX Kerrville. LERA MLS
- $779,0004 bd4 ba3.1k sqft516 Winged Foot, Kerrville, TX 78028For SaleMLS ID #2012851, Bethany Mikeska TREC #708828, Mikeska Realty Company LLC. LERA MLS
- $995,0004 bd3 ba2.2k sqft103 Bluffview Cir, Kerrville, TX 78028For SaleMLS ID #2014208, Kelly Jo Gonzalez TREC #555351, Kuper Sotheby's Int'l Realty. LERA MLS
- $710,0003 bd4 ba2.9k sqft1904 SUMMIT RIDGE DR, Kerrville, TX 78028For SaleMLS ID #1955470, Tara Legenza TREC #771310, Fore Premier Properties. LERA MLS
