Welcome to this lovely four bedroom, one-and-a-half bath split level home in Voorheesville schools! Features a two-story tiled entry w/ access to stone patio & backyard~original hardwoods throughout upper level main living areas~spacious 1st floor great room w/ brick-faced wood burning fireplace & log niche. Eat-in kitchen boasts a nostalgic built-in open shelf for accent dishes a few steps from formal dining area/living room combo w/ honey-hued hdwds. Three upper level bdrms share a full bath w/ tiled shower/tub combination. Half bath w/ custom board & batten accent walls resides on lower level near great rm & fourth bdrm. Enjoy low maintenance vinyl siding & windows (2021), a newer furnace (2017), newer a/c (2018), water softener (2025), water heater (2021). Basement storage too!
Closed
$394,500
231 Stonington Hill Road, Voorheesville, NY 12186
4beds
1,968sqft
Single Family Residence, Residential
Built in 1978
0.33 Acres Lot
$417,600 Zestimate®
$200/sqft
$2,530 Estimated rent
Home value
$417,600
$363,000 - $476,000
$2,530/mo
Zestimate® history
Owner options
List your home for rent
$2,530/mo
Rent Zestimate®
Find your next renter with Zillow Rental Manager. Plus, with online applications, you can quickly screen prospective tenants – for free.
$2,530/mo
Rent Zestimate®
Refinance and save
$2,854/mo
Est. payment
Refinancing to a lower rate could help reduce your monthly payments and save thousands over the life of the loan.
$2,854/mo
Est. payment
Explore your selling options
Work with a Zillow partner agent
Leverage their expertise and Zillow's premium Showcase listings to get your home seen by more buyers.
Get startedList with your own agent
Get your home in front of millions of buyers by listing it on Zillow.
Learn how to do itSell it yourself
Take full control of how buyers see your home on Zillow by listing For Sale by Owner (FSBO).
List your homeWhat's special
Zillow last checked:
Listing updated:
Listed by:
Beth Grzyboski 518-877-5929,
Northern Routes Realty, Inc.
Bought with:
Anne E Daley, 30DA0949770
CM Fox Real Estate
Source: Global MLS,MLS#: 202516248
Facts & features
Interior
Bedrooms & bathrooms
- Bedrooms: 4
- Bathrooms: 2
- Full bathrooms: 1
- 1/2 bathrooms: 1
Bedroom
- Level: First
Bedroom
- Level: Second
Bedroom
- Level: Second
Bedroom
- Level: Second
Half bathroom
- Level: First
Basement
- Level: First
Dining room
- Level: Second
Foyer
- Level: First
Great room
- Level: First
Kitchen
- Level: Second
Living room
- Level: Second
Heating
- Forced Air, Natural Gas
Cooling
- Central Air
Appliances
- Included: Built-In Gas Oven, Dishwasher, Disposal, Electric Oven, Gas Water Heater, Microwave, Refrigerator, Water Softener
- Laundry: In Basement
Features
- Other, Ceramic Tile Bath, Eat-in Kitchen
- Flooring: Tile, Carpet, Hardwood, Laminate
- Basement: Other,Full
- Number of fireplaces: 1
- Fireplace features: Family Room
Interior area
- Total structure area: 1,968
- Total interior livable area: 1,968 sqft
- Finished area above ground: 1,968
- Finished area below ground: 0
Property
Parking
- Total spaces: 3
- Parking features: Attached, Driveway
- Garage spaces: 1
- Has uncovered spaces: Yes
Features
- Levels: Multi/Split,Split Ranch
- Patio & porch: Patio, Porch
- Exterior features: None
- Fencing: Privacy
Lot
- Size: 0.33 Acres
- Features: Rolling Slope, Landscaped
Details
- Parcel number: 013401 72.16239
- Special conditions: Standard
Construction
Type & style
- Home type: SingleFamily
- Architectural style: Colonial,Split Ranch
- Property subtype: Single Family Residence, Residential
Materials
- Vinyl Siding
- Foundation: Block
- Roof: Shingle,Asphalt
Condition
- New construction: No
- Year built: 1978
Utilities & green energy
- Sewer: Public Sewer
- Water: Public
- Utilities for property: Cable Available
Community & HOA
Community
- Subdivision: Salem Hills
HOA
- Has HOA: Yes
- Amenities included: Recreation Facilities
- Services included: Other
- HOA fee: $180 annually
Location
- Region: Voorheesville
Financial & listing details
- Price per square foot: $200/sqft
- Tax assessed value: $363,800
- Annual tax amount: $7,018
- Date on market: 4/30/2025
Price history
| Date | Event | Price |
|---|---|---|
| 6/27/2025 | Sold | $394,500$200/sqft |
Source:  Global MLS #202516248 Report a problem Global MLS #202516248 Report a problem | ||
| 5/8/2025 | Pending sale | $394,500$200/sqft |
Source: Global MLS #202516248 Report a problem | ||
| 4/30/2025 | Listed for sale | $394,500$200/sqft |
Source: Global MLS #202516248 Report a problem | ||
Public tax history
| Year | Property taxes | Tax assessment |
|---|---|---|
| 2025 | -- | $236,500 |
| 2024 | -- | $236,500 |
| 2023 | -- | $236,500 |
| 2022 | -- | $236,500 |
| 2021 | -- | $236,500 |
| 2020 | -- | $236,500 |
| 2019 | -- | $236,500 |
| 2018 | -- | $236,500 |
| 2017 | -- | $236,500 |
| 2016 | -- | $236,500 |
| 2015 | -- | $236,500 |
| 2014 | -- | $236,500 |
| 2013 | -- | $236,500 |
| 2012 | -- | $236,500 |
| 2011 | -- | $236,500 |
| 2010 | -- | $236,500 |
| 2009 | -- | $236,500 |
| 2008 | -- | $236,500 |
| 2007 | -- | $236,500 |
| 2006 | -- | $236,500 +99.7% |
| 2005 | -- | $118,400 |
| 2004 | -- | $118,400 |
| 2003 | -- | $118,400 |
| 2002 | -- | $118,400 |
| 2001 | -- | $118,400 |
| 2000 | -- | $118,400 |
Find assessor info on the county website
Neighborhood: 12186
Nearby homes
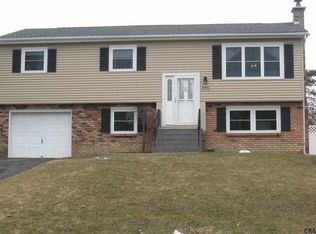
- $392,0004 bd2 ba1.9k sqft233 Stonington Hill Rd, Voorheesville, NY 12186Off Market
- $337,0003 bd1 ba1.6k sqft262 Kings Ct, Voorheesville, NY 12186Off Market
- $330,0003 bd2 ba1.6k sqft263 Kings Ct, Voorheesville, NY 12186Sold
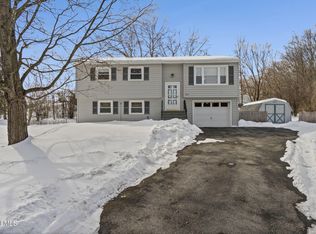
- $460,3004 bd2 ba2.4k sqft235 Stonington Hill Rd, Voorheesville, NY 12186Off Market
- $354,1004 bd1 ba1.7k sqft235 Newport Ct, Voorheesville, NY 12186Off Market
- $359,3004 bd1 ba1.6k sqft236 Yorktown Ct, Voorheesville, NY 12186Off Market
- $241,5003 bd2 ba1.6k sqft224 Newport Ct, Voorheesville, NY 12186Sold
- $349,5003 bd1 ba1.8k sqft257 Dorset Ct, Voorheesville, NY 12186Off Market
Nearby schools
GreatSchools rating
- 6/10Voorheesville Elementary SchoolGrades: K-5Distance: 1 mi
- 6/10Voorheesville Middle SchoolGrades: 6-8Distance: 2.1 mi
- 10/10Clayton A Bouton High SchoolGrades: 9-12Distance: 2.1 mi
Schools provided by the listing agent
- Elementary: Voorheesville
- High: Voorheesville
Source: Global MLS. This data may not be complete. We recommend contacting the local school district to confirm school assignments for this home.
- New York
- Albany County
- Voorheesville
- 12186
- 231 Stonington Hill Road
