A whole lotta house & like new! Welcome to 231 Strawberry Lane, a spacious, beautiful home in the vibrant community of King of Prussia. The 3,233 square feet of flexible, functional, finished living space will surprise you. Perfect for a large nuclear family or multi-generational living, this updated residence features 5 bedrooms, 3.5 bathrooms & 2 laundries. As you enter, you are greeted by a welcoming foyer with neutral travertine tile floors, a convenient powder room and doored off large laundry room with cabinet storage, which doubles as a mudroom with inside access to your attached extra deep garage. A foyer level bedroom with ensuite full bath, perfect for a parent or in-law suite or for a caregiver; sits off a massive multi-purpose recreation room with bay window. Alternatively, this bedroom can serve as office space, and the larger room could be used as a play area for kids. Up a short stairs to the main floor is your open concept - kitchen - dining room - great room living space. The high ceiling, light filled must see kitchen has 18 feet of glass sliders opening to a patio and fenced yard. Flow from one area to the next with ease and admire all of the high-quality finishes, including a 14-foot ceiling, floor-to-ceiling cabinets, granite countertops, a 12-foot island seating six, tile backsplash, upgraded stainless appliances including a 4 ft wide refrigerator, double ovens, an outside vented gas stove, dishwasher, wine fridge, and pot-filler faucet. A kitchen of this magnitude is usually found in a multi-million-dollar home. The great room has a stone gas fireplace flanked by matching bookcases, which create a lovely focal point. In addition, for comfort, there are ceiling fans and ample recessed lighting. The second floor features a showstopper majestic owner suite with dramatic ceiling height, outfitted walk-in closet and ensuite bath with double sink vanity, two mirrors, linen closet and a 5-foot walk in shower with dual shower heads. There are three additional good-sized bedrooms and a full hall bathroom with tub shower combination, a second laundry room, and attic space for storage. The lower level is finished and provides an additional area for an office, exercise, crafts, video game play, etc. Note- the lower level is not heated but maintains a functional temperature. This home is newer having been mostly rebuilt and redesigned above the foundation in 2015, including new roof, windows, design, framing, insulation and exterior cladding. It is energy efficient with injection foam insulation, on-demand hot water, two separate heating and cooling units & zones, and water softening to protect appliances. Topping it off is the convenience of walking to Target or the nearby Valley Forge Shopping Center, featuring Trader Joe's, Five Below, and Michaels. It is also within walking distance to the elementary school. You will definitely have a whole lotta love for this whole lotta house!
Sold for $775,000
Street View
$775,000
231 Strawberry Ln, King Of Prussia, PA 19406
5beds
3,608sqft
Single Family Residence
Built in 1957
9,900 Square Feet Lot
$798,700 Zestimate®
$215/sqft
$4,418 Estimated rent
Home value
$798,700
$735,000 - $863,000
$4,418/mo
Zestimate® history
Owner options
List your home for rent
$4,418/mo
Rent Zestimate®
Find your next renter with Zillow Rental Manager. Plus, with online applications, you can quickly screen prospective tenants – for free.
$4,418/mo
Rent Zestimate®
Refinance and save
$5,034/mo
Est. payment
Refinancing to a lower rate could help reduce your monthly payments and save thousands over the life of the loan.
$5,034/mo
Est. payment
Explore your selling options
Work with a Zillow partner agent
Leverage their expertise and Zillow's premium Showcase listings to get your home seen by more buyers.
Get startedList with your own agent
Get your home in front of millions of buyers by listing it on Zillow.
Learn how to do itSell it yourself
Take full control of how buyers see your home on Zillow by listing For Sale by Owner (FSBO).
List your homeWhat's special
Stone gas fireplaceHigh-quality finishesShowstopper majestic owner suiteFenced yardMassive multi-purpose recreation roomGreat room living spaceDining room
Zillow last checked:
Listing updated:
Listed by:
Mary Beth Hurtado 610-608-3119,
Compass RE
Bought with:
Mary Beth Hurtado, RS226234L
Compass RE
Source: Bright MLS,MLS#: PAMC2125578
Facts & features
Interior
Bedrooms & bathrooms
- Bedrooms: 5
- Bathrooms: 4
- Full bathrooms: 3
- 1/2 bathrooms: 1
Basement
- Area: 490
Heating
- Forced Air, Natural Gas
Cooling
- Central Air, Electric
Appliances
- Included: Microwave, Dishwasher, Disposal, Dryer, Oven, Oven/Range - Gas, Range Hood, Refrigerator, Stainless Steel Appliance(s), Washer, Water Conditioner - Owned, Water Heater, Tankless Water Heater, Water Treat System, Gas Water Heater
- Laundry: Has Laundry, Upper Level, Lower Level
Features
- Attic, Bathroom - Stall Shower, Bathroom - Tub Shower, Bathroom - Walk-In Shower, Built-in Features, Ceiling Fan(s), Dining Area, Family Room Off Kitchen, Open Floorplan, Eat-in Kitchen, Kitchen - Gourmet, Kitchen Island, Primary Bath(s), Walk-In Closet(s), Upgraded Countertops, Entry Level Bedroom
- Flooring: Wood, Ceramic Tile, Carpet
- Doors: Sliding Glass
- Windows: Bay/Bow, Energy Efficient
- Basement: Partial,Partially Finished
- Number of fireplaces: 1
- Fireplace features: Stone, Gas/Propane, Mantel(s)
Interior area
- Total structure area: 3,723
- Total interior livable area: 3,608 sqft
- Finished area above ground: 3,233
- Finished area below ground: 375
Property
Parking
- Total spaces: 3
- Parking features: Storage, Garage Faces Front, Inside Entrance, Driveway, Attached, On Street
- Attached garage spaces: 1
- Uncovered spaces: 2
Accessibility
- Accessibility features: Grip-Accessible Features
Features
- Levels: Three
- Stories: 3
- Pool features: None
- Fencing: Wood
Lot
- Size: 9,900 Square Feet
- Dimensions: 116.00 x 0.00
Details
- Additional structures: Above Grade, Below Grade
- Parcel number: 580018085001
- Zoning: SINGLE FAMILY RESIDENTIAL
- Special conditions: Standard
Construction
Type & style
- Home type: SingleFamily
- Architectural style: Colonial,Traditional
- Property subtype: Single Family Residence
Materials
- Vinyl Siding
- Foundation: Concrete Perimeter
Condition
- Excellent
- New construction: No
- Year built: 1957
- Major remodel year: 2015
Utilities & green energy
- Sewer: Public Sewer
- Water: Public
Community & HOA
Community
- Subdivision: Candle Brook
HOA
- Has HOA: No
Location
- Region: King Of Prussia
- Municipality: UPPER MERION TWP
Financial & listing details
- Price per square foot: $215/sqft
- Tax assessed value: $199,750
- Annual tax amount: $6,385
- Date on market: 1/15/2025
- Listing agreement: Exclusive Right To Sell
- Listing terms: Cash,Conventional
- Inclusions: Refrigerator, Washers & Dryers In "as Is" Condition
- Ownership: Fee Simple
Price history
| Date | Event | Price |
|---|---|---|
| 2/21/2025 | Sold | $775,000+4.7%$215/sqft |
Source:  Bright MLS #PAMC2125578 Report a problem Bright MLS #PAMC2125578 Report a problem | ||
| 2/17/2025 | Pending sale | $740,000$205/sqft |
Source: Bright MLS #PAMC2125578 Report a problem | ||
| 1/21/2025 | Contingent | $740,000$205/sqft |
Source: Bright MLS #PAMC2125578 Report a problem | ||
| 1/15/2025 | Listed for sale | $740,000+18.2%$205/sqft |
Source: Bright MLS #PAMC2125578 Report a problem | ||
| 8/12/2021 | Sold | $626,000+8.9%$174/sqft |
Source: Bright MLS #PAMC697144 Report a problem | ||
| 8/8/2021 | Pending sale | $575,000$159/sqft |
Source: Bright MLS #PAMC697144 Report a problem | ||
| 7/2/2021 | Contingent | $575,000$159/sqft |
Source: Bright MLS #PAMC697144 Report a problem | ||
| 6/26/2021 | Listed for sale | $575,000+283.3%$159/sqft |
Source: Bright MLS #PAMC697144 Report a problem | ||
| 8/17/1999 | Sold | $150,000$42/sqft |
Source: Public Record Report a problem | ||
Public tax history
| Year | Property taxes | Tax assessment |
|---|---|---|
| 2025 | $6,464 +6.9% | $199,750 |
| 2024 | $6,046 | $199,750 |
| 2023 | $6,046 +6.4% | $199,750 |
| 2022 | $5,683 +3.2% | $199,750 |
| 2021 | $5,507 +2.2% | $199,750 |
| 2020 | $5,389 +4.2% | $199,750 |
| 2019 | $5,173 +1.8% | $199,750 |
| 2018 | $5,081 +3.5% | $199,750 |
| 2017 | $4,909 | $199,750 |
| 2016 | $4,909 +378% | $199,750 +360.6% |
| 2015 | $1,027 +1.6% | $43,370 |
| 2014 | $1,011 -74.8% | $43,370 -75.3% |
| 2013 | $4,009 +1.3% | $175,800 |
| 2012 | $3,956 +8.3% | $175,800 |
| 2011 | $3,654 +3.8% | $175,800 |
| 2010 | $3,520 +3.1% | $175,800 |
| 2009 | $3,415 +2.9% | $175,800 |
| 2008 | $3,318 +3.1% | -- |
| 2007 | $3,219 +4.1% | -- |
| 2006 | $3,092 +8.5% | -- |
| 2005 | $2,850 | -- |
Find assessor info on the county website
Neighborhood: 19406
Nearby homes
- $520,0004 bd2 ba1.5k sqft236 Independence Rd, King Of Prussia, PA 19406Off Market
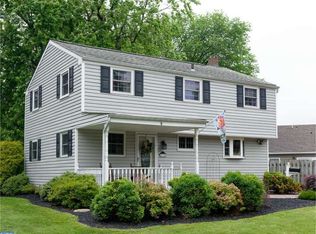
- $495,6004 bd1 ba1.5k sqft237 Strawberry Ln, King Of Prussia, PA 19406Off Market
- $412,4004 bd1 ba1.6k sqft218 Independence Rd, King Of Prussia, PA 19406Off Market
- $423,1003 bd1 ba965 sqft288 Independence Rd, King Of Prussia, PA 19406Off Market
- $400,9004 bd1 ba1.5k sqft236 Strawberry Ln, King Of Prussia, PA 19406Off Market
- $490,1004 bd2 ba1.5k sqft241 Strawberry Ln, King Of Prussia, PA 19406Off Market
- $546,6004 bd2 ba1.5k sqft240 Strawberry Ln, King Of Prussia, PA 19406Off Market
- $556,6003 bd3 ba1.9k sqft214 Independence Rd, King Of Prussia, PA 19406Off Market
Nearby schools
GreatSchools rating
- 8/10Candlebrook El SchoolGrades: K-4Distance: 0.2 mi
- 6/10Upper Merion Middle SchoolGrades: 5-8Distance: 0.7 mi
- 7/10Upper Merion High SchoolGrades: 9-12Distance: 0.5 mi
Schools provided by the listing agent
- Elementary: Candlebrook
- Middle: Upper Merion
- High: Upper Merion
- District: Upper Merion Area
Source: Bright MLS. This data may not be complete. We recommend contacting the local school district to confirm school assignments for this home.
Get a cash offer in 3 minutes
Find out how much your home could sell for in as little as 3 minutes with a no-obligation cash offer.
Estimated market value
$798,700
Get a cash offer in 3 minutes
Find out how much your home could sell for in as little as 3 minutes with a no-obligation cash offer.
Estimated market value
$798,700
- Pennsylvania
- Montgomery County
- King of Prussia
- 19406
- 231 Strawberry Ln
Nearby cities
Nearby zip codes
Other King of Prussia Topics
