Serene pondPrivate elevatorVersatile loftRich hardwood floorsGrand foyerFormal dining areaPrivate community pool
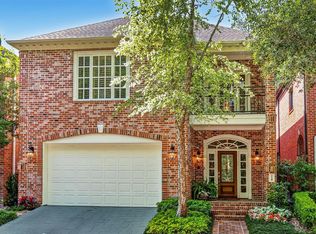
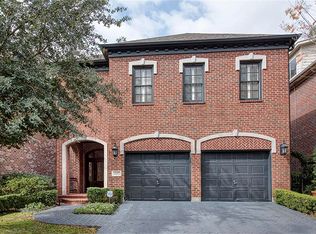
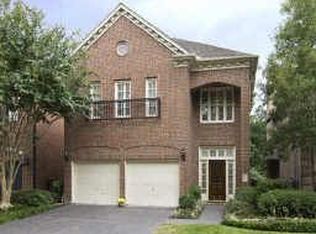
Experience refined living in this stately residence nestled within Hudson Bend's premier 24-hour manned, guard-gated community. Cobblestone-like paver streets, elegant lighting, a serene pond, wooded greenbelt, and a private community pool create an exceptional setting. Soaring ceilings, rich hardwood floors, custom millwork, and picturesque views define the sophisticated interior. A grand foyer, enhanced by stained-glass artistic side lights, opens to a private office with glass doors, currently serving as a fitness studio. The expansive great room flows seamlessly into a designer kitchen and formal dining area overlooking the covered patio and lush greenbelt, creating an ideal space for effortless entertaining. Upstairs, the luxurious primary suite enjoys tranquil views and a spa-inspired bath. A versatile loft is perfect as a game room or office, while each secondary bedroom features a dedicated bath. Additional highlights include a whole-home generator and a private elevator.
1 day
|
141
|
8
|
Zillow last checked:
Listing updated:
Listed by:
Joann LammonsTREC #0458074713-824-4185,
Martha Turner Sotheby's International Realty,
Michele AlexanderTREC #0694833281-731-3656,
Martha Turner Sotheby's International Realty
Source: HAR,MLS#: 93119270
Facts & features
Interior
Bedrooms & bathrooms
Bedrooms: 3
Bathrooms: 4
Full bathrooms: 3
1/2 bathrooms: 1
Rooms
Room types: Den, Utility Room
Primary bedroom
Level: Second
Area: 288
Dimensions: 18x16
Bedroom
Level: Second
Area: 165
Dimensions: 15x11
Bedroom
Level: Second
Area: 169
Dimensions: 13x13
Other
Level: First
Other
Level: First
Area: 120
Dimensions: 12x10
Other
Level: First
Other
Level: Second
Other
Level: Second
Dining room
Level: First
Area: 224
Dimensions: 16x14
Game room
Level: Second
Area: 165
Dimensions: 15x11
Kitchen
Level: First
Area: 294
Dimensions: 21x14
Living room
Level: First
Area: 320
Dimensions: 20x16
Primary bath
Level: Second
Utility room
Level: Second
Heating
Natural Gas
Cooling
Ceiling Fan(s), Electric
Appliances
Included: Disposal, Ice Maker, Refrigerator, Wine Refrigerator, Electric Oven, Gas Cooktop, Dishwasher
Laundry: Electric Dryer Hookup, Washer Hookup
Features
Crown Molding, Elevator, High Ceilings, All Bedrooms Up, En-Suite Bath, Primary Bed - 2nd Floor, Walk-In Closet(s)