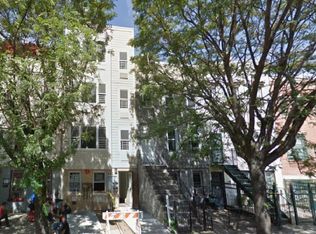
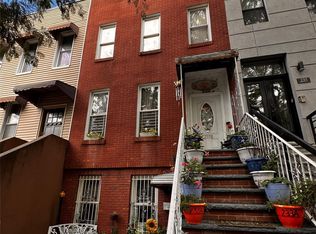
A blend of modern luxury with Industrial Rustic. This gorgeous legal two-family townhouse includes a two-bedroom garden apartment and an owner's residence with three bedrooms, two full bathrooms, and two half baths, direct roof access, plus finished basement with private entrance. Designed for indoor/outdoor living, the glass doors seamlessly meld the private backyard and the open living, dining, and kitchen room. The chef's kitchen includes all stainless steel appliances with a five-burner stove, vented hood, dishwasher, and a wine refrigerator. The top floor features three bedrooms and two bathrooms bathed with light streaming in from the skylights as well as windows throughout, and a staircase leading to the rooftop deck. The Master bedroom has a private balcony and an ensuite bath with a separate shower and bathtub plus generous closet space. The spacious full-height basement connects to the top floor unit and is ideal as a game room, additional storage, and potentially home-sharing. The expansive garden floor features two bedrooms and one bathroom with a large living room and an open kitchen with full-size stainless steel appliances. Renovated from top to bottom the property has new boilers, water tanks, new electric, a new roof with direct access, central air, dual-zone thermostats, security system. Lot size: 18FT X 100FT Building size: 18FT X 40FT Ideally situated close to the A, C, J, subway lines and located between Brooklyn's Bedford-Stuyvesant and Bushwick, you'll find a wide array of restaurants, cafés, shops, and galleries to explore nearby including local finds such as Saraghina, Chez Oskar, Casa Blanca, MacDonough Cafe, Butch & Coco, Sonora, L'Antagoniste, Mama Fox, The Wilky, Peaches, Brooklyn Beso, Saraghina, and many other vibrant neighborhood spots!
This property is not currently displayed as for sale or rent on Zillow. This may be different from what's on other websites or public sources.