Skip main navigation
Sold for $4,625,000
  • $4,625,000

    231 Sundown Ter, Orinda, CA 94563

    6beds
    4,657sqft
    Residential, Single Family Residence
    Built in 1989
    0.76 Acres Lot
    $4,508,300 Zestimate®
    $993/sqft
    $7,658 Estimated rent

    Home value

    $4,508,300

    $4.06M - $5.00M

    $7,658/mo

    Zestimate® history
    Loading
    Loading...

    Owner options

    List your home for rent

    $7,658/mo

    Rent Zestimate®

    Find your next renter with Zillow Rental Manager. Plus, with online applications, you can quickly screen prospective tenants – for free.

    Learn more

    $7,658/mo

    Rent Zestimate®

    Refinance and save

    $29,952/mo

    Est. payment

    Refinancing to a lower rate could help reduce your monthly payments and save thousands over the life of the loan.

    See today's rates

    $29,952/mo

    Est. payment

    Explore your selling options

    Work with a Zillow partner agent

    Leverage their expertise and Zillow's premium Showcase listings to get your home seen by more buyers.

    Get started

    List with your own agent

    Get your home in front of millions of buyers by listing it on Zillow.

    Learn how to do it

    Sell it yourself

    Take full control of how buyers see your home on Zillow by listing For Sale by Owner (FSBO).

    List your home

    What's special

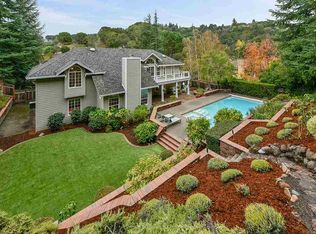
    Striking arborSeparate spaSpacious primary suiteNewly updated rectangular poolEnviable walk-in closetQuiet streetClassic shingle exterior
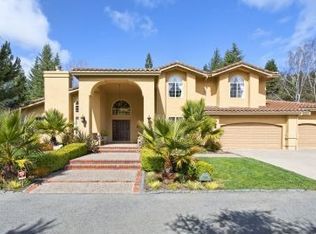
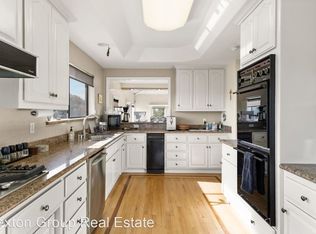
    Perfectly positioned at the end of a quiet street, this Hamptons-inspired home delivers exceptional living on .75± acres in coveted Orinda Downs. The beautifully appointed 4,032± sq. ft. main house plus 625± sq. ft. guest house showcases impeccable craftsmanship with custom millwork and classic shingle exterior. Six bedrooms and six bathrooms provide generous space across thoughtfully designed rooms. The formal living and dining rooms flow seamlessly to the chef's kitchen and family room, while French doors throughout create that essential indoor-outdoor California lifestyle. The spacious primary suite features built-in storage, a beautifully updated bath, and an enviable walk-in closet. The flexible floor plan includes four additional bedrooms, a second family room, home office, plus a separate 1-bedroom, 1-bathroom guest house ideal for guests or extended family. The backyard is an entertainer's dream. Custom bluestone hardscape surrounds the newly updated rectangular pool (2025) and separate spa. The built-in outdoor kitchen sits beneath a striking arbor, there's an actual putting green, and the dining areas capture Lamorinda's perfect climate. This is where summer pool parties happen naturally, where dinner stretches into evening, where gardens bloom with picturesque views.

    Zillow last checked:

    Listing updated:

    Listed by:

    Dana Green DRE #01482454 925-339-1918,

    Compass

    Bought with:

    Emily Estrada, DRE #01942438

    Village Associates Real Estate

    Source: CCAR,MLS#: 41109750MLS Logo

    Facts & features

    Interior

    Bedrooms & bathrooms
    • Bedrooms: 6
    • Bathrooms: 6
    • Full bathrooms: 4
    • Partial bathrooms: 2
    Rooms
    • Room types: 0.5 Bath, Main Entry, 5 Bedrooms, 3 Baths, Primary Bedrm Suite - 1
    Bathroom
    • Features: Shower Over Tub, Solid Surface, Stall Shower, Updated Baths, Window, Tile, Tub, Multiple Shower Heads, Steam
    Kitchen
    • Features: Breakfast Bar, Breakfast Nook, Counter - Solid Surface, Dishwasher, Eat-in Kitchen, Gas Range/Cooktop, Ice Maker Hookup, Kitchen Island, Microwave, Pantry, Range/Oven Built-in, Refrigerator, Updated Kitchen, Other
    Heating
    • Zoned
    Cooling
    • Central Air
    Appliances
    • Included: Dishwasher, Gas Range, Plumbed For Ice Maker, Microwave, Range, Refrigerator, Dryer, Washer
    • Laundry: Laundry Room, Cabinets, Sink, Common Area
    Features
    • Formal Dining Room, Breakfast Bar, Breakfast Nook, Counter - Solid Surface, Pantry, Updated Kitchen
    • Flooring: Hardwood, Tile, Carpet
    • Number of fireplaces: 2
    • Fireplace features: Family Room, Living Room
    Interior area
    • Total structure area: 4,657
    • Total interior livable area: 4,657 sqft

    Property

    Parking
    • Total spaces: 3
    • Parking features: Detached
    • Garage spaces: 3
    Features
    • Levels: Two
    • Stories: 2
    • Patio & porch: Terrace
    • Exterior features: Garden/Play
    • Has private pool: Yes
    • Pool features: Pool Cover, Pool/Spa Combo
    • Fencing: Fenced
    • Has view: Yes
    • View description: Hills, Trees/Woods
    Lot
    • Size: 0.76 Acres
    • Features: Level, Premium Lot, Sloped Up, Landscaped, Back Yard, Front Yard, Landscape Back, Landscape Front
    Details
    • Parcel number: 2663530018
    • Special conditions: Standard

    Construction

    Type & style
    • Home type: SingleFamily
    • Architectural style: Cape Cod,Traditional
    • Property subtype: Residential, Single Family Residence
    Materials
    • Wood Shingles
    • Foundation: Raised
    • Roof: Composition
    Condition
    • Existing
    • New construction: No
    • Year built: 1989

    Utilities & green energy

    • Electric: Other Solar

    Community & HOA

    Community
    • Subdivision: Orinda Downs
    HOA
    • Has HOA: Yes
    • Amenities included: Playground, Other, Park
    • Services included: Common Area Maint, Other
    • HOA fee: $400 annually
    • HOA name: ORINDA DOWNS HOA
    • HOA phone: 510-763-7090
    Location
    • Region: Orinda

    Financial & listing details

    • Price per square foot: $993/sqft
    • Tax assessed value: $2,357,111
    • Annual tax amount: $28,974
    • Date on market: 9/1/2025

    Price history

    DateEventPrice
    9/29/2025Sold$4,625,000+10.5%$993/sqft
    Source: CCAR #41109750 Report a problem
    9/5/2025Pending sale$4,185,000$899/sqft
    Source: CCAR #41109750 Report a problem
    9/1/2025Listed for sale$4,185,000+198.9%$899/sqft
    Source: CCAR #41109750 Report a problem
    8/3/1999Sold$1,400,000$301/sqft
    Source: CCAR #11018208 Report a problem

    Public tax history

    YearProperty taxesTax assessment
    2025$28,974 +1.6%$2,357,111 +2%
    2024$28,520 +1.7%$2,310,894 +2%
    2023$28,043 +2.3%$2,265,583 +2%
    2022$27,411 +2.1%$2,221,161 +2%
    2021$26,859 +1%$2,177,610 +1%
    2020$26,597 +0.2%$2,155,282 +2%
    2019$26,550 +8.7%$2,113,023 +2%
    2018$24,435 +2.7%$2,071,592 +2%
    2017$23,783 +2.5%$2,030,974 +2%
    2016$23,201 +1.9%$1,991,152 +1.5%
    2015$22,777 $1,961,244 +2%
    2014$22,777 $1,922,827 +5.9%
    2013-- $1,816,500
    2012-- $1,816,500 -1.3%
    2011-- $1,839,811 +0.8%
    2010-- $1,826,062 -0.2%
    2009-- $1,830,401 +2%
    2008-- $1,794,512 +2%
    2007-- $1,759,326 +2%
    2006-- $1,724,830 +2%
    2005-- $1,691,011 +2%
    2004-- $1,657,855 +1.9%
    2003-- $1,627,471 +5.8%
    2002-- $1,538,560 +7.7%
    2001-- $1,428,000
    Find assessor info on the county website

    Neighborhood: 94563

    Nearby schools

    GreatSchools rating
    Get a cash offer in 3 minutes
    Find out how much your home could sell for in as little as 3 minutes with a no-obligation cash offer.
    Estimated market value
    $4,508,300
    Get a cash offer in 3 minutes
    Find out how much your home could sell for in as little as 3 minutes with a no-obligation cash offer.
    Estimated market value
    $4,508,300