Skip main navigation
Closed
  • Listed by: Acar Real Estate, Inc • Angela K Nappier • Contact: 573-261-0090
    Bought with: Acar Real Estate, Inc
    Price Unknown

    231 Sunny Dr, Rolla, MO 65401

    3beds
    1,859sqft
    Single Family Residence
    Built in 2023
    8,276 Square Feet Lot
    $383,700 Zestimate®
    $--/sqft
    $1,951 Estimated rent

    Home value

    $383,700

    Estimated sales range

    Not available

    $1,951/mo

    Zestimate® history
    Loading
    Loading...

    Owner options

    List your home for rent

    $1,951/mo

    Rent Zestimate®

    Find your next renter with Zillow Rental Manager. Plus, with online applications, you can quickly screen prospective tenants – for free.

    Learn more

    $1,951/mo

    Rent Zestimate®

    Refinance and save

    Refinancing to a lower rate could help reduce your monthly payments and save thousands over the life of the loan.

    See today's rates

    Explore your selling options

    Work with a Zillow partner agent

    Leverage their expertise and Zillow's premium Showcase listings to get your home seen by more buyers.

    Get started

    List with your own agent

    Get your home in front of millions of buyers by listing it on Zillow.

    Learn how to do it

    Sell it yourself

    Take full control of how buyers see your home on Zillow by listing For Sale by Owner (FSBO).

    List your home

    What's special

    Ranch-style homeElectric fireplaceTwo-car garageEpoxy floorCovered back deckGranite countertopsOpen floor plan
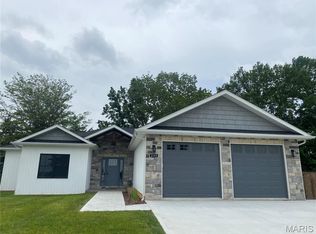
    This beautiful ranch-style home, built in 2023, is located in Rolla's newest subdivision on Sunny Drive. It offers a perfect blend of modern design and comfortable living, ideal for those seeking a move-in ready home. It features 3 bedrooms and 2 bathrooms, encompassing a spacious 1859 sq ft. The open floor plan is thoughtfully designed to maximize natural light throughout the living spaces. The kitchen is a true highlight, equipped with premium finishes including granite countertops, custom-built white cabinetry, stainless steel appliances, and an elegant tile backsplash. The primary suite is a private retreat, featuring double vanities, a custom walk-in tile shower, and a generously sized closet. For added peace of mind, the home also includes a safe room. The split bedroom floor plan provides privacy, separating the primary suite from the additional bedrooms. Further enhancing the appeal of this property are features such as a covered back deck, perfect for outdoor relaxation, and a two-car garage with an epoxy floor for durability and a clean finish. Inside, you'll find custom window blinds and a dramatic accent wall with an electric fireplace. A dedicated coffee bar with a beverage fridge adds convenience and luxury. Designed with accessibility in mind, this home boasts zero entry from the garage and is wheelchair accessible. Schedule your private tour today!

    Zillow last checked:

    Listing updated:

    Listed by:

    Angela K Nappier 573-261-0090,

    Acar Real Estate, Inc

    Bought with:

    Dilek P Acar, 1999056172

    Acar Real Estate, Inc

    Source: MARIS,MLS#: 25049128MLS LogoOriginating MLS: South Central Board of REALTORS

    Facts & features

    Interior

    Bedrooms & bathrooms
    • Bedrooms: 3
    • Bathrooms: 2
    • Full bathrooms: 2
    • Main level bathrooms: 2
    • Main level bedrooms: 3
    Primary bedroom
    • Features: Floor Covering: Luxury Vinyl Plank
    • Level: Main
    Bedroom
    • Features: Floor Covering: Luxury Vinyl Plank
    • Level: Main
    Bedroom 2
    • Features: Floor Covering: Luxury Vinyl Plank
    • Level: Main
    Primary bathroom
    • Features: Floor Covering: Luxury Vinyl Plank
    • Level: Main
    Bathroom
    • Features: Floor Covering: Luxury Vinyl Plank
    • Level: Main
    Dining room
    • Features: Floor Covering: Luxury Vinyl Plank
    • Level: Main
    Kitchen
    • Features: Floor Covering: Luxury Vinyl Plank
    • Level: Main
    Living room
    • Features: Floor Covering: Luxury Vinyl Plank
    • Level: Main
    Heating
    • Electric, Forced Air
    Cooling
    • Central Air, Electric
    Appliances
    • Included: Dishwasher, Disposal, Microwave, Electric Oven, Electric Range, Refrigerator, Electric Water Heater, Wine Refrigerator
    • Laundry: Main Level
    Features
    • Custom Cabinetry, Double Vanity, High Speed Internet, Kitchen Island, Open Floorplan, Pantry, Separate Dining, Solid Surface Countertop(s), Tub, Walk-In Closet(s)
    • Flooring: Luxury Vinyl
    • Doors: Sliding Doors
    • Windows: Blinds, Insulated Windows, Screens
    • Basement: Crawl Space
    • Number of fireplaces: 1
    • Fireplace features: Electric, Living Room
    Interior area
    • Total structure area: 1,859
    • Total interior livable area: 1,859 sqft
    • Finished area above ground: 1,859

    Property

    Parking
    • Total spaces: 2
    • Parking features: Driveway, Garage, Garage Door Opener, Garage Faces Front, Kitchen Level
    • Attached garage spaces: 2
    • Has uncovered spaces: Yes
    Accessibility
    • Accessibility features: Accessible Approach with Ramp, Accessible Central Living Area, Accessible Full Bath, Accessible Hallway(s), Accessible Kitchen Appliances
    Features
    • Levels: One
    • Patio & porch: Covered, Deck, Front Porch
    • Exterior features: No Step Entry
    • Fencing: None
    Lot
    • Size: 8,276 Square Feet
    • Dimensions: .19
    • Features: Level
    Details
    • Additional structures: None
    • Parcel number: 71096.014001005010.015
    • Special conditions: Standard

    Construction

    Type & style
    • Home type: SingleFamily
    • Architectural style: Ranch,Traditional
    • Property subtype: Single Family Residence
    • Attached to another structure: Yes
    Materials
    • Frame, Stone Veneer, Vinyl Siding
    • Foundation: Concrete Perimeter
    • Roof: Architectural Shingle
    Condition
    • Year built: 2023
    Details
    • Builder name: A Step Above Investments, Llc

    Utilities & green energy

    • Electric: 220 Volts
    • Sewer: Public Sewer
    • Water: Public
    • Utilities for property: Underground Utilities

    Community & HOA

    Community
    • Security: Smoke Detector(s)
    • Subdivision: Country Trace Sub
    HOA
    • Has HOA: No
    Location
    • Region: Rolla

    Financial & listing details

    • Tax assessed value: $227,850
    • Annual tax amount: $2,069
    • Date on market: 9/4/2025
    • Cumulative days on market: 175 days
    • Listing terms: Cash,Conventional,FHA,USDA Loan,VA Loan

    Price history

    DateEventPrice
    3/10/2026Sold--
    Source: MARIS #25049128 Report a problem
    2/26/2026Pending sale$399,900$215/sqft
    Source: MARIS #25049128 Report a problem
    2/4/2026Contingent$399,900$215/sqft
    Source: MARIS #25049128 Report a problem
    9/4/2025Listed for sale$399,900+11.1%$215/sqft
    Source: MARIS #25049128 Report a problem
    7/28/2023Sold--
    Source: MARIS #23021931 Report a problem
    5/20/2023Contingent$359,900$194/sqft
    Source: MARIS #23021931 Report a problem
    4/24/2023Listed for sale$359,900$194/sqft
    Source: MARIS #23021931 Report a problem

    Public tax history

    YearProperty taxesTax assessment
    2025-- $43,290 +135.7%
    2024$2,069 +108.2%$18,370
    2023$994 $18,370
    Find assessor info on the county website

    Neighborhood: 65401

    Nearby schools

    GreatSchools rating
    Schools provided by the listing agent
    • Elementary: Mark Twain Elem.
    • Middle: Rolla Middle
    • High: Rolla Sr. High

    Source: MARIS. This data may not be complete. We recommend contacting the local school district to confirm school assignments for this home.