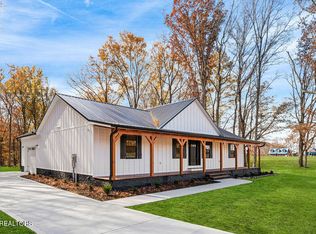
Price Improvement! New Construction! Located in Stunning Sunset Pointe at Douglas Lake, Gated Community! Being sold below appraised value and fully furnished , this beautiful high end custom built wood rancher is offered with a deeded boat slip, and is situated on 1.89 level, partially wooded acres for optimal privacy!!! This 1948 sq ft 3 bedroom, 2 bath modern rustic rancher offers all high end finishes and fixtures-open concept living with a black, white and natural wood Color scheme inside and out, 2 gas stone fireplaces and topped off with 2 large porches for relaxing as well as an oversized 2 car garage. Step into the large great room with vaulted ceilings, exposed beams and large stone fireplace, all white tongue and groove throughout accentuating the natural wood accents, recess lighting, Andersen windows, adjoining the stylish kitchen area w/ custom cabinets, lg black granite island and stainless steel appliances as well as full size pantry. Master en suite offers a gorgeous bath with extra lg stone dual shower and soaking tub, as well as custom built walk in boutique style closet. You'll find two more large bedrooms on the opposite side allowing for extra privacy. Also included is a dedicated laundry/mudroom providing extra storage. Pull into this large driveway to experience this beautiful home. Community offers city water, underground utilities, lake access, club house, grilling area and more-gorgeous lake community! Must see! Easy access to I-40 and I-81 for your convenience. Perfect primary residence, short term rental or second home.
Closed
$587,500
231 Sunset Blvd Lot 61, White Pine, TN 37890
3beds
1,948sqft
Single Family Residence, Residential
Built in 2025
1.89 Acres Lot
$586,600 Zestimate®
$302/sqft
$2,334 Estimated rent
Home value
$586,600
$534,000 - $639,000
$2,334/mo
Zestimate® history
Owner options
List your home for rent
$2,334/mo
Rent Zestimate®
Find your next renter with Zillow Rental Manager. Plus, with online applications, you can quickly screen prospective tenants – for free.
$2,334/mo
Rent Zestimate®
Refinance and save
$3,493/mo
Est. payment
Refinancing to a lower rate could help reduce your monthly payments and save thousands over the life of the loan.
$3,493/mo
Est. payment
Explore your selling options
Work with a Zillow partner agent
Leverage their expertise and Zillow's premium Showcase listings to get your home seen by more buyers.
Get startedList with your own agent
Get your home in front of millions of buyers by listing it on Zillow.
Learn how to do itSell it yourself
Take full control of how buyers see your home on Zillow by listing For Sale by Owner (FSBO).
List your homeWhat's special
Zillow last checked:
Listing updated:
Listed by:
Nikki Thomas 865-406-8384,
Nikki Thomas Real Estate Co.
Bought with:
Nikki Thomas, 268374
Nikki Thomas Real Estate Co.
Source: RealTracs MLS as distributed by MLS GRID,MLS#: 3307339
Facts & features
Interior
Bedrooms & bathrooms
- Bedrooms: 3
- Bathrooms: 2
- Full bathrooms: 2
Heating
- Electric, Heat Pump, Natural Gas
Cooling
- Central Air, Electric, Other
Appliances
- Included: Dishwasher, Electric Range, Microwave, Refrigerator, Oven
- Laundry: Washer Hookup
Features
- High Ceilings, Ceiling Fan(s), Pantry, Walk-In Closet(s), Kitchen Island
- Flooring: Luxury Vinyl
- Number of fireplaces: 2
- Fireplace features: Gas
Interior area
- Total structure area: 1,948
- Total interior livable area: 1,948 sqft
Property
Parking
- Total spaces: 2
- Parking features: Garage Door Opener, Attached, Asphalt, Driveway
- Attached garage spaces: 2
- Has uncovered spaces: Yes
Features
- Levels: Three Or More
- Stories: 1
- Patio & porch: Deck, Covered
- Has view: Yes
- View description: Mountain(s)
Lot
- Size: 1.89 Acres
- Features: Level, Private, Wooded
- Topography: Level,Private,Wooded
Details
- Parcel number: 071 02161 000
- Special conditions: Standard
Construction
Type & style
- Home type: SingleFamily
- Architectural style: Ranch
- Property subtype: Single Family Residence, Residential
Materials
- Wood Siding
- Roof: Metal
Condition
- New construction: Yes
- Year built: 2025
Utilities & green energy
- Sewer: Septic Tank
- Water: Public
- Utilities for property: Electricity Available, Natural Gas Available, Water Available
Green energy
- Energy efficient items: Windows
Community & HOA
Community
- Subdivision: Other
HOA
- Has HOA: Yes
- Amenities included: Clubhouse, Gated, Boat Dock
- Services included: Maintenance Grounds
- HOA fee: $63 monthly
Location
- Region: White Pine
Financial & listing details
- Price per square foot: $302/sqft
- Annual tax amount: $249
- Date on market: 5/3/2026
- Electric utility on property: Yes
Price history
| Date | Event | Price |
|---|---|---|
| 7/1/2026 | Sold | $587,500$302/sqft |
Source:  RealTracs MLS as distributed by MLS GRID #3307339 Report a problem RealTracs MLS as distributed by MLS GRID #3307339 Report a problem | ||
Public tax history
Tax history is unavailable.
Neighborhood: 37890
Nearby homes
- $587,5003 bd2 ba1.9k sqft231 Sunset Blvd, White Pine, TN 37890Sold
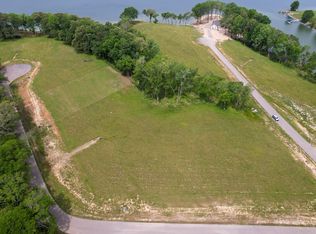
- $899,0000.8 Acres49 Sunset Blvd, White Pine, TN 37890Sold
- $100,0002.06 Acres2526 Sunset Blvd LOT 25/26, White Pine, TN 37890Sold

- $100,0002.06 AcresLots 25&26 Sunset Blvd, White Pine, TN 37890Sold
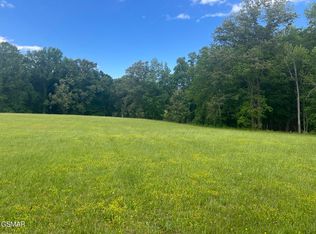
- $93,5002.18 AcresLOT 23/24 Sunset Blvd, White Pine, TN 37890Sold
- $85,0001.18 Acres60 Sunset Blvd, White Pine, TN 37890Sold
- $85,0001.18 Acres60 Sunset Blvd LOT 60, White Pine, TN 37890Sold
- $85,0000.94 Acres27 Sunset Blvd, White Pine, TN 37890Sold
Nearby schools
GreatSchools rating
- 5/10White Pine Elementary SchoolGrades: PK-8Distance: 5.4 mi
- 6/10Jefferson Co High SchoolGrades: 9-12Distance: 11.2 mi
Get a cash offer in 3 minutes
Find out how much your home could sell for in as little as 3 minutes with a no-obligation cash offer.
Estimated market value
$586,600
Get a cash offer in 3 minutes
Find out how much your home could sell for in as little as 3 minutes with a no-obligation cash offer.
Estimated market value
$586,600
- Tennessee
- Jefferson County
- Baneberry
- 37890
- 231 Sunset Blvd Lot 61
Nearby cities
Nearby zip codes
Other Baneberry Topics
