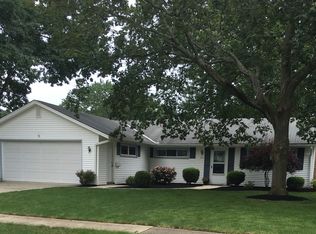
Don't miss this rare opportunity to own a distinctive Bob Schmidt-built home in the heart of Berea! Originally built as a ranch, this unique home was expanded with a rare second-story addition, offering **four true bedrooms** and versatile living space. The upper level features a private bedroom, dedicated office with impressive floor-to-ceiling built-in bookshelves, and additional storage. The inviting living room boasts a gas fireplace, while the kitchen offers the charm of a rare wood-burning fireplace. Vaulted ceilings and skylights fill the home with natural light, creating an open, airy feel throughout. The main level includes three bedrooms, including a spacious primary bedroom with a large walk-in closet, a full bath with a walk-in shower (approximately 10 years ago), and a convenient half bath. The formal dining room features a walk-in pantry for exceptional storage. Relax in the three-season room overlooking the fenced backyard with patio and an Amish-built shed complete with a loft. Additional storage is found throughout the home, including pull-down attic storage above the attached two-car garage. Just minutes from Baldwin Wallace University, Coe Lake, the Cleveland Metroparks, shopping, dining, and major highways. **A rare chance to own an expanded Bob Schmidt-built home offering space, character, and endless possibilities.** Being sold **AS-IS**, with no repairs to be made by the seller. List price reflects the property's current condition, presenting an outstanding opportunity to make this special home your own.
Closed
Zillow last checked:
Listing updated:
Bought with:
Jacob D Sudnick, 2015003091
Berkshire Hathaway HomeServices Professional Realty
Vincent Gigliotti, 2023005608
Berkshire Hathaway HomeServices Professional Realty
Source: MLS Now,MLS#: 5225424 Originating MLS: Akron Cleveland Association of REALTORS
Originating MLS: Akron Cleveland Association of REALTORSPrice history
| Date | Event | Price |
|---|---|---|
| 8/13/2026 | Sold | $249,000$128/sqft |
Source:  MLS Now #5225424 Report a problem MLS Now #5225424 Report a problem | ||
| 7/14/2026 | Pending sale | $249,000$128/sqft |
Source: MLS Now #5225424 Report a problem | ||
| 7/10/2026 | Listed for sale | $249,000$128/sqft |
Source: MLS Now #5225424 Report a problem | ||
Get a cash offer in 3 minutes
Find out how much your home could sell for in as little as 3 minutes with a no-obligation cash offer.
Estimated market value
$249,900
