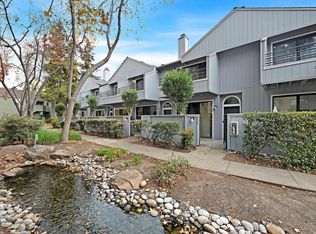
A charming front patio creates a welcoming entry to this two-story townhouse-style condo. The desirable floor plan has an open kitchen overlooking the dining area and living room. Enjoy two spacious bedroom suites, both providing privacy and comfort. The primary suite features vaulted ceilings, dual closets, an updated bathroom, and a private balcony—a perfect spot to relax. Fresh interior paint, brand-new carpet, central heat and air, and inside laundry add modern convenience. Additional highlights include a hallway skylight that fills the space with natural light, interior access from the attached one-car garage, ample off-street parking throughout the community, and a community pool. This ideally located home is close to parks, schools, and major shopping and dining destinations including Sunvalley Mall, The Veranda, and Downtown Pleasant Hill, with convenient freeway access just minutes away. This updated beauty is in an attractive community surrounded by redwoods, walking paths, and tranquil fountains.
Sold for $569,900
$569,900
231 Sunspring Ct, Pleasant Hill, CA 94523
2beds
1,162sqft
Residential, Townhouse
Built in 1988
-- sqft lot
$561,200 Zestimate®
$490/sqft
$3,339 Estimated rent
Home value
$561,200
$505,000 - $623,000
$3,339/mo
Zestimate® history
Owner options
List your home for rent
$3,339/mo
Rent Zestimate®
Find your next renter with Zillow Rental Manager. Plus, with online applications, you can quickly screen prospective tenants – for free.
$3,339/mo
Rent Zestimate®
Refinance and save
$4,197/mo
Est. payment
Refinancing to a lower rate could help reduce your monthly payments and save thousands over the life of the loan.
$4,197/mo
Est. payment
Explore your selling options
Work with a Zillow partner agent
Leverage their expertise and Zillow's premium Showcase listings to get your home seen by more buyers.
Get startedList with your own agent
Get your home in front of millions of buyers by listing it on Zillow.
Learn how to do itSell it yourself
Take full control of how buyers see your home on Zillow by listing For Sale by Owner (FSBO).
List your homeWhat's special
Private balconyCommunity poolFresh interior paintBrand-new carpetCharming front patioUpdated bathroomTwo spacious bedroom suites
Zillow last checked:
Listing updated:
Listed by:
Julie McCoy DRE #01260930 925-980-8095,
Lpt Realty
Bought with:
Jen Mimiaga Costa, DRE #01437927
Twin Oaks Real Estate
Source: CCAR,MLS#: 41121027
Facts & features
Interior
Bedrooms & bathrooms
- Bedrooms: 2
- Bathrooms: 3
- Full bathrooms: 2
- Partial bathrooms: 1
Rooms
- Room types: 0.5 Bath, Main Entry, 2 Bedrooms, 2 Baths, Primary Bedrm Suites - 2, Dining Room
Bathroom
- Features: Shower Over Tub, Stall Shower, Updated Baths
Kitchen
- Features: 220 Volt Outlet, Breakfast Bar, Counter - Solid Surface, Dishwasher, Electric Range/Cooktop, Disposal, Microwave, Pantry, Refrigerator
Heating
- Forced Air
Cooling
- Ceiling Fan(s), Central Air
Appliances
- Included: Dishwasher, Electric Range, Microwave, Refrigerator, Dryer, Washer, Washer/Dryer Stacked
- Laundry: Laundry Closet, In Unit, Common Area
Features
- Breakfast Bar, Counter - Solid Surface, Pantry
- Flooring: Laminate, Tile, Carpet
- Windows: Double Pane Windows
- Number of fireplaces: 1
- Fireplace features: Living Room, Wood Burning
Interior area
- Total structure area: 1,162
- Total interior livable area: 1,162 sqft
Property
Parking
- Total spaces: 1
- Parking features: Attached, Direct Access, Parking Lot, Garage Door Opener
- Attached garage spaces: 1
Features
- Levels: Two
- Stories: 2
- Entry location: No Steps to Entry
- Pool features: In Ground, Community
- Has view: Yes
- View description: Water, Trees/Woods
- Has water view: Yes
- Water view: Water
- Waterfront features: Pond
Lot
- Features: Cul-De-Sac, Level
Details
- Parcel number: 1272900281
- Special conditions: Standard
Construction
Type & style
- Home type: Townhouse
- Architectural style: Traditional
- Property subtype: Residential, Townhouse
Materials
- Wood Siding
- Foundation: Slab
- Roof: Composition
Condition
- Existing
- New construction: No
- Year built: 1988
Utilities & green energy
- Electric: No Solar, 220 Volts in Kitchen
- Sewer: Public Sewer
- Water: Public
Community & HOA
Community
- Subdivision: Ellinwood
HOA
- Has HOA: Yes
- Amenities included: Greenbelt, Pool
- Services included: Common Area Maint, Maintenance Structure, Management Fee, Reserve Fund, Trash, Water/Sewer, Maintenance Grounds
- HOA fee: $580 monthly
- HOA name: ELLINWOOD HOA
- HOA phone: 510-262-1795
Location
- Region: Pleasant Hill
Financial & listing details
- Price per square foot: $490/sqft
- Tax assessed value: $391,762
- Annual tax amount: $5,163
- Date on market: 1/15/2026
Price history
| Date | Event | Price |
|---|---|---|
| 5/18/2026 | Sold | $569,900$490/sqft |
Source:  CCAR #41121027 Report a problem CCAR #41121027 Report a problem | ||
| 4/21/2026 | Pending sale | $569,900$490/sqft |
Source: CCAR #41121027 Report a problem | ||
| 3/13/2026 | Price change | $569,900-0.9%$490/sqft |
Source: CCAR #41121027 Report a problem | ||
| 2/20/2026 | Price change | $574,900-2.4%$495/sqft |
Source: CCAR #41121027 Report a problem | ||
| 11/28/2025 | Listed for sale | $589,000+126.5%$507/sqft |
Source: CCAR #41118293 Report a problem | ||
| 1/15/2024 | Listing removed | -- |
Source: Zillow Rentals Report a problem | ||
| 12/13/2023 | Listed for rent | $2,695+8%$2/sqft |
Source: Zillow Rentals Report a problem | ||
| 6/2/2020 | Listing removed | $2,495$2/sqft |
Source: Stokley Properties, Inc. Report a problem | ||
| 5/15/2020 | Price change | $2,495-3.9%$2/sqft |
Source: Stokley Properties, Inc. Report a problem | ||
| 5/1/2020 | Price change | $2,595-3.7%$2/sqft |
Source: Stokley Properties, Inc. Report a problem | ||
| 4/24/2020 | Listed for rent | $2,695+22.5%$2/sqft |
Source: Stokley Properties, Inc. Report a problem | ||
| 9/9/2016 | Listing removed | $2,200+10.3%$2/sqft |
Source: Stokley Properties, Inc. - Property # 239223 Report a problem | ||
| 6/8/2013 | Listing removed | $1,995$2/sqft |
Source: Stokley Properties, Inc. Report a problem | ||
| 5/24/2013 | Price change | $1,995-9.1%$2/sqft |
Source: Stokley Properties, Inc. Report a problem | ||
| 5/6/2013 | Price change | $2,195-8.4%$2/sqft |
Source: Stokley Properties, Inc. Report a problem | ||
| 4/23/2013 | Price change | $2,395+4.4%$2/sqft |
Source: Stokley Properties, Inc. Report a problem | ||
| 4/17/2013 | Price change | $2,295-4.2%$2/sqft |
Source: Stokley Properties, Inc. Report a problem | ||
| 4/5/2013 | Price change | $2,395-4%$2/sqft |
Source: Stokley Properties, Inc. Report a problem | ||
| 4/3/2013 | Listed for rent | $2,495$2/sqft |
Source: Stokley Properties, Inc. Report a problem | ||
| 10/2/2000 | Sold | $260,000+67.7%$224/sqft |
Source: CCAR #11066261 Report a problem | ||
| 10/27/1997 | Sold | $155,000$133/sqft |
Source: Public Record Report a problem | ||
Public tax history
| Year | Property taxes | Tax assessment |
|---|---|---|
| 2025 | $5,163 +1.4% | $391,762 +2% |
| 2024 | $5,091 +1.7% | $384,081 +2% |
| 2023 | $5,004 +0.1% | $376,550 +2% |
| 2022 | $5,000 +2.3% | $369,168 +2% |
| 2021 | $4,889 +1.5% | $361,930 +1% |
| 2020 | $4,817 +0.9% | $358,220 +2% |
| 2019 | $4,772 +3.4% | $351,197 +2% |
| 2018 | $4,616 +3.2% | $344,311 +2% |
| 2017 | $4,472 +2.6% | $337,560 +2% |
| 2016 | $4,360 +2.1% | $330,942 +1.5% |
| 2015 | $4,270 | $325,972 +2% |
| 2014 | $4,270 | $319,588 +10.2% |
| 2013 | -- | $290,000 +7.2% |
| 2012 | -- | $270,500 +15.1% |
| 2011 | -- | $235,000 -19% |
| 2010 | -- | $290,000 -4.7% |
| 2009 | -- | $304,229 +2% |
| 2008 | -- | $298,264 +2% |
| 2007 | -- | $292,417 +2% |
| 2006 | -- | $286,684 +2% |
| 2005 | -- | $281,064 +2% |
| 2004 | -- | $275,554 +1.9% |
| 2003 | -- | $270,504 +2% |
| 2002 | -- | $265,200 +2% |
| 2001 | -- | $260,000 |
Find assessor info on the county website
Neighborhood: Ellinwood
Nearby homes
- $455,0002 bd3 ba1.1k sqft233 Sunspring Ct, Pleasant Hill, CA 94523Sold
- $537,1002 bd2 ba1.1k sqft229 Sunspring Ct, Pleasant Hill, CA 94523Off Market
- $523,4002 bd2 ba1.2k sqft227 Sunspring Ct, Pleasant Hill, CA 94523Off Market
- $675,7003 bd2 ba1.3k sqft235 Sunspring Ct, Pleasant Hill, CA 94523Off Market
- $659,7003 bd3 ba1.3k sqft225 Sunspring Ct, Pleasant Hill, CA 94523Off Market
- $571,800-- bd-- ba-- sqftTwinbridge Cir, Pleasant hill, CA 94523Off Market
- $571,800-- bd-- ba-- sqftTwinbridge Cir, Pleasant hill, CA 94523Off Market
- $720,5003 bd2 ba1.3k sqft223 Sunspring Ct, Pleasant Hill, CA 94523Off Market
Nearby schools
GreatSchools rating
- 6/10Gregory Gardens Elementary SchoolGrades: K-5Distance: 0.7 mi
- 9/10Pleasant Hill Middle SchoolGrades: 6-8Distance: 1.7 mi
- 8/10College Park High SchoolGrades: 9-12Distance: 0.9 mi
Schools provided by the listing agent
- District: Mount Diablo (925) 682-8000
Source: CCAR. This data may not be complete. We recommend contacting the local school district to confirm school assignments for this home.
Get a cash offer in 3 minutes
Find out how much your home could sell for in as little as 3 minutes with a no-obligation cash offer.
Estimated market value
$561,200
Get a cash offer in 3 minutes
Find out how much your home could sell for in as little as 3 minutes with a no-obligation cash offer.
Estimated market value
$561,200
- California
- Contra Costa County
- Pleasant Hill
- 94523
- Ellinwood
- 231 Sunspring Ct
Nearby cities
Nearby neighborhoods
Nearby zip codes
Other Pleasant Hill Topics
