Skip main navigation
Sold for $379,999
  • $379,999

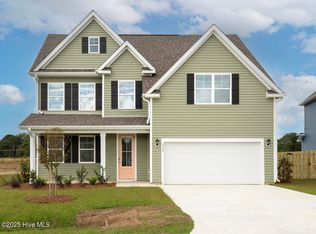
    231 Surfside Landing Boulevard Lot 135, Hubert, NC 28539

    5beds
    2,671sqft
    Single Family Residence
    Built in 2025
    7,405 Square Feet Lot
    $381,200 Zestimate®
    $142/sqft
    $2,558 Estimated rent

    Home value

    $381,200

    $351,000 - $416,000

    $2,558/mo

    Zestimate® history
    Loading
    Loading...

    Owner options

    List your home for rent

    $2,558/mo

    Rent Zestimate®

    Find your next renter with Zillow Rental Manager. Plus, with online applications, you can quickly screen prospective tenants – for free.

    Learn more

    $2,558/mo

    Rent Zestimate®

    Refinance and save

    $2,738/mo

    Est. payment

    Refinancing to a lower rate could help reduce your monthly payments and save thousands over the life of the loan.

    See today's rates

    $2,738/mo

    Est. payment

    Explore your selling options

    Work with a Zillow partner agent

    Leverage their expertise and Zillow's premium Showcase listings to get your home seen by more buyers.

    Get started

    List with your own agent

    Get your home in front of millions of buyers by listing it on Zillow.

    Learn how to do it

    Sell it yourself

    Take full control of how buyers see your home on Zillow by listing For Sale by Owner (FSBO).

    List your home

    What's special

    Hubert's newest neighborhood, Surfside Landing is located just 10 minutes from the coastal town of Swansboro and 7 minutes to the TOP Camp Lejeune Gate. The Darby floor plan features an open-concept layout with a kitchen equipped with granite countertops, single bowl stainless sink, stainless steel appliances, including a smooth-top electric range, microwave, and dishwasher. The large island is great for gatherings. The Primary Suite offers a bathroom with a dual vanity, a walk-in shower, and a spacious closet. On the first floor, there are two additional bedrooms with low-maintenance LVP flooring and an office with French doors. Upstairs, the Darby has a large bedroom, a game/living room, and a full bathroom, providing extra space for guests or a home office. This flexible design and premium finishes make the Darby a perfect choice for those seeking both comfort and style. Home Is Connected® Smart Home Technology is included in your new home and comes with an industry-leading suite of smart home products including touchscreen interface, video doorbell, front door light, z-wave t-stat, & door lock all controlled by included Alexa Pop and smartphone app with voice!

    Zillow last checked:

    Listing updated:

    Listed by:

    Team D.R. Horton 910-742-7946,

    D.R. Horton, Inc

    Bought with:

    Rob & Katie Team, 325708

    Advantage Coastal Properties

    Source: Hive MLS,MLS#: 100510024MLS LogoOriginating MLS: Cape Fear Realtors MLS, Inc.

    Facts & features

    Interior

    Bedrooms & bathrooms
    • Bedrooms: 5
    • Bathrooms: 3
    • Full bathrooms: 3
    Rooms
    • Room types: Master Bedroom, Bedroom 2, Bedroom 3, Office, Dining Room, Living Room, Bedroom 5, Other
    Primary bedroom
    • Level: First
    • Dimensions: 13.1 x 17
    Bedroom 2
    • Level: First
    • Dimensions: 10.4 x 12.1
    Bedroom 3
    • Level: First
    • Dimensions: 10.5 x 11.3
    Bedroom 5
    • Level: Second
    • Dimensions: 13.9 x 10.1
    Dining room
    • Level: First
    • Dimensions: 18 x 11.1
    Kitchen
    • Level: First
    • Dimensions: 18 x 11.3
    Living room
    • Level: First
    • Dimensions: 15 x 17
    Office
    • Description: Office / Flex Room w/ French Doors
    • Level: First
    • Dimensions: 13.4 x 10.4
    Other
    • Description: Loft w/ 3rd Full Bath
    • Level: Second
    • Dimensions: 13.9 x 19.11
    Heating
    • Heat Pump, Electric
    Cooling
    • Central Air, Heat Pump
    Appliances
    • Included: Electric Oven, Built-In Microwave, Disposal, Dishwasher
    • Laundry: Laundry Room
    Features
    • Master Downstairs, Walk-in Closet(s), High Ceilings, Kitchen Island, Pantry, Walk-in Shower, Walk-In Closet(s)
    • Flooring: LVT/LVP, Carpet
    • Doors: Thermal Doors
    • Windows: Thermal Windows
    • Basement: None
    • Attic: Partially Floored,Walk-In
    • Has fireplace: No
    • Fireplace features: None
    Interior area
    • Total structure area: 2,671
    • Total interior livable area: 2,671 sqft

    Property

    Parking
    • Total spaces: 2
    • Parking features: Garage Faces Front, Attached, Concrete, Garage Door Opener
    • Attached garage spaces: 2
    Accessibility
    • Accessibility features: None
    Features
    • Levels: Two
    • Stories: 2
    • Patio & porch: Covered, Patio, Porch
    • Exterior features: Thermal Doors
    • Pool features: None, See Remarks
    • Fencing: None
    • Has view: Yes
    • View description: Pond, Water
    • Has water view: Yes
    • Water view: Pond,Water
    • Waterfront features: None
    Lot
    • Size: 7,405 Square Feet
    Details
    • Parcel number: 1314k61
    • Zoning: R-20
    • Special conditions: Standard

    Construction

    Type & style
    • Home type: SingleFamily
    • Property subtype: Single Family Residence
    Materials
    • Vinyl Siding
    • Foundation: Slab
    • Roof: Architectural Shingle
    Condition
    • New construction: Yes
    • Year built: 2025
    Details
    • Warranty included: Yes

    Utilities & green energy

    • Sewer: Public Sewer
    • Water: Public
    • Utilities for property: Sewer Available, Water Available
    Green energy
    • Green verification: HERS Index Score
    • Energy efficient items: Lighting, Thermostat

    Community & HOA

    Community
    • Security: Smoke Detector(s)
    • Subdivision: Surfside Landing
    HOA
    • Has HOA: Yes
    • Amenities included: Maintenance Common Areas, Maintenance Grounds, Street Lights
    • HOA fee: $480 annually
    • HOA name: First Service Residential
    • HOA phone: 704-527-2314
    Location
    • Region: Hubert

    Financial & listing details

    • Price per square foot: $142/sqft
    • Date on market: 5/27/2025
    • Cumulative days on market: 160 days
    • Listing agreement: Exclusive Right To Sell
    • Listing terms: Cash,Conventional,FHA,USDA Loan,VA Loan
    • Road surface type: Paved

    Price history

    DateEventPrice
    12/1/2025Sold$379,999$142/sqft
    Source: Hive MLS #100510024 Report a problem
    11/3/2025Pending sale$379,999$142/sqft
    Source: Hive MLS #100510024 Report a problem
    10/16/2025Price change$379,999-0.8%$142/sqft
    Source: Hive MLS #100510024 Report a problem
    10/14/2025Price change$382,999+0.8%$143/sqft
    Source: Hive MLS #100510024 Report a problem
    8/27/2025Price change$379,999-1.3%$142/sqft
    Source: Hive MLS #100510024 Report a problem
    8/18/2025Price change$384,999-1.3%$144/sqft
    Source: Hive MLS #100510024 Report a problem
    8/5/2025Price change$389,999-2.5%$146/sqft
    Source: Hive MLS #100510024 Report a problem
    7/29/2025Price change$399,999-0.6%$150/sqft
    Source: Hive MLS #100510024 Report a problem
    7/2/2025Price change$402,440-1.9%$151/sqft
    Source: Hive MLS #100510024 Report a problem
    5/27/2025Listed for sale$410,440$154/sqft
    Source: Hive MLS #100510024 Report a problem

    Public tax history

    Tax history is unavailable.

    Neighborhood: 28539

    Nearby schools

    GreatSchools rating
    Schools provided by the listing agent
    • Elementary: Queens Creek
    • Middle: Swansboro
    • High: Swansboro

    Source: Hive MLS. This data may not be complete. We recommend contacting the local school district to confirm school assignments for this home.

    Get a cash offer in 3 minutes
    Find out how much your home could sell for in as little as 3 minutes with a no-obligation cash offer.
    Estimated market value
    $381,200
    Get a cash offer in 3 minutes
    Find out how much your home could sell for in as little as 3 minutes with a no-obligation cash offer.
    Estimated market value
    $381,200