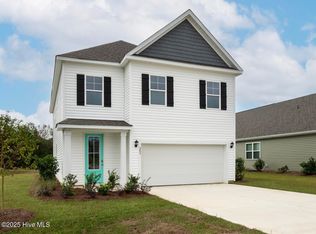
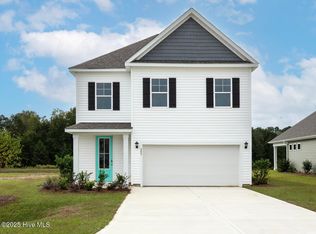
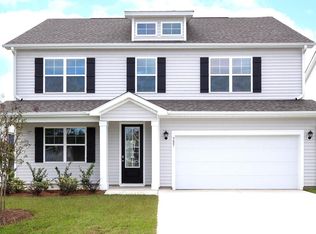
The Darby is one of our two-story floorplans featured in our Surfside Landing community in Hubert, North Carolina. Inside this 4 bedroom, 3 bathroom home, you'll find 2,671 square feet of comfortable living. The Darby floor plan features an open-concept layout with a kitchen equipped with granite countertops, single bowl stainless sink, stainless steel appliances, including a smooth-top electric range, microwave, and dishwasher. The large island is great for gatherings. The Primary Suite offers a bathroom with a dual vanity, a walk-in shower, and a spacious closet. On the first floor, there are two additional bedrooms with low-maintenance LVP flooring and an office with French doors. Upstairs, the Darby has a large bedroom, a game/living room, and a full bathroom, providing extra space for guests or a home office. Enjoy the covered porch perfect for entertaining and enjoying the Carolina evenings. This flexible design and premium finishes make the Darby a perfect choice for those seeking both comfort and style. Home Is Connected® Smart Home Technology is included in your new home and comes with an industry-leading suite of smart home products including touchscreen interface, video doorbell, front door light, z-wave t-stat, & door lock all controlled by included Alexa Pop and smartphone app with voice! The photos you see here are for illustration purposes only, interior and exterior features, options, colors and selections will vary from the homes as built.
This property is not currently displayed as for sale or rent on Zillow. This may be different from what's on other websites or public sources.