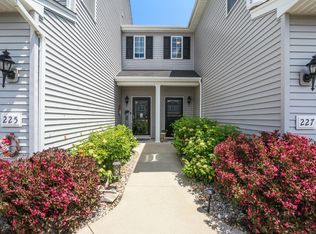
Welcome to this beautifully upgraded open-concept end-unit townhome offering 3 bedrooms and 2 baths, perfectly situated on a premier lot with no rear neighbors for added privacy. The main level features engineered hardwood flooring and a spacious layout ideal for both everyday living and entertaining. The kitchen is a standout with white shaker cabinets (under cabinet lighting), stainless steel Maytag appliances, and additional cabinetry in the dining area for extra storage. Stylish touches continue throughout the home, including upgraded crystal lighting in the dining area and breakfast bar, Hunter ceiling fans, and classic 6-panel doors. Upstairs, you'll find a convenient laundry room complete with a new Samsung washer (February 2026). The main bedroom boasts two walk-in closets, while the guest bedroom also includes its own walk-in closet. Additional highlights include custom sliding doors with built-in blinds and a French drain in the front yard for improved drainage. This home also comes with an HSA Home Warranty plus a Buyer 7-Star Upgrade package for added peace of mind. HOA takes care of lawncare, landscaping & snow removal. Don't miss this move-in-ready home combining comfort, style, and thoughtful upgrades!
Closed
Zillow last checked:
Listing updated:
Bought with:
Ken Hanik
Home Sellers Realty Inc.
Source: MRED as distributed by MLS GRID,MLS#: 12618213
Price history
| Date | Event | Price |
|---|---|---|
| 5/27/2026 | Sold | $254,900$165/sqft |
Source:  MRED as distributed by MLS GRID #12618213 Report a problem MRED as distributed by MLS GRID #12618213 Report a problem | ||
| 4/27/2026 | Pending sale | $254,900$165/sqft |
Source:  NIRA as distributed by MLS GRID #837078 Report a problem NIRA as distributed by MLS GRID #837078 Report a problem | ||
| 4/21/2026 | Price change | $254,900-3.8%$165/sqft |
Source: MRED as distributed by MLS GRID #12618213 Report a problem | ||
| 4/14/2026 | Listed for sale | $264,900+49.7%$172/sqft |
Source: MRED as distributed by MLS GRID #12618213 Report a problem | ||
| 2/9/2019 | Sold | $176,900-1.2%$115/sqft |
Source: Agent Provided Report a problem | ||
| 11/9/2018 | Listing removed | $179,000$116/sqft |
Source: Berkshire Hathaway Executive R #444544 Report a problem | ||
| 10/30/2018 | Pending sale | $179,000$116/sqft |
Source: Berkshire Hathaway Executive R #444544 Report a problem | ||
| 10/18/2018 | Listed for sale | $179,000+8.9%$116/sqft |
Source: Berkshire Hathaway Executive R #444544 Report a problem | ||
| 1/10/2017 | Sold | $164,340$107/sqft |
Source: Public Record Report a problem | ||
Get a cash offer in 3 minutes
Find out how much your home could sell for in as little as 3 minutes with a no-obligation cash offer.
Estimated market value
$253,100
