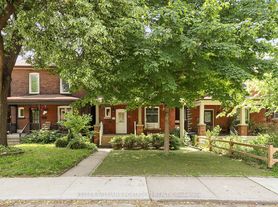
Available July 15th - Upper Unit at 231 Symington Avenue. This newly renovated two-storey upper-level home offers the perfect blend of space, style, and modern convenience. The main floor features a contemporary kitchen with quartz countertops, stainless steel appliances, and a spacious living/dining area ideal for everyday living and entertaining. Two large bedrooms and a modern full bathroom complete the level. Upstairs, you'll find two additional generously sized bedrooms with oversized windows, plus a second full bathroom featuring a skylight that fills the space with natural light. Enjoy two private decks, access to a shared backyard, and the convenience of covered parking. Located in the vibrant Junction Triangle, just minutes from downtown Toronto, with easy access to the UP Express, TTC, parks, cafes, restaurants, and arts-focused community spaces. Close to High Park and surrounded by ongoing neighborhood growth, this area offers the perfect balance of urban convenience and community charm.
Utilities extra Tenant responsible for own electricity, own gas, and 25% of the water bill
Rental Items - Tankless HWT, HVAC, ERV - $119.99/month
The legal rental price is $4,132.65/month. A 2% discount is available for timely rent payments, reducing the monthly rent to the advertised rate of $4,050/month.
House for rent
C$4,050/mo
Fees may apply
231 Symington Ave #3, Toronto, ON M6P 3W5
4beds
Price may not include required fees and charges. Learn more|
Singlefamily
Available now
Central air
In unit laundry
1 Parking space parking
Natural gas, forced air
What's special
Stainless steel appliancesTwo large bedroomsTwo private decksConvenience of covered parking
- 59 days |
- -- |
- -- |
Zillow last checked:
Listing updated:
Travel times

Let’s turn your rent into credit progress
Build credit history with every on-time payment and get credit for the payment you’re already making.
Facts & features
Interior
Bedrooms & bathrooms
- Bedrooms: 4
- Bathrooms: 2
- Full bathrooms: 2
Heating
- Natural Gas, Forced Air
Cooling
- Central Air
Appliances
- Included: Dryer, Washer
- Laundry: In Unit, In-Suite Laundry
Property
Parking
- Total spaces: 1
- Parking features: Private
- Details: Contact manager
Features
- Exterior features: Contact manager
- Pool features: Contact manager
Construction
Type & style
- Home type: SingleFamily
- Property subtype: SingleFamily
Materials
- Roof: Shake Shingle
Community & HOA
Location
- Region: Toronto
Financial & listing details
- Lease term: Contact For Details


Price history
Price history is unavailable.
Neighborhood: Dovercourt
Nearby schools
GreatSchools rating
No schools nearby
We couldn't find any schools near this home.


