PRICED BELOW MARKET VALUE and situated in the rapidly growing area of Princeton, this home is an absolute find! Step inside and be greeted by an inviting atmosphere with upgraded luxury vinyl plank flooring and freshly painted interiors. The open floor plan ensures natural light throughout with the spacious living area effortlessly flowing into the beautiful kitchen featuring sleek stainless steel appliances, a stylish backsplash, a large island, granite countertops, and crisp white cabinets with modern hardware—perfect for both everyday living and entertaining. The first floor also includes a convenient powder bath and a generously sized primary bedroom with an en-suite bathroom that offers both comfort and privacy. Enjoy dual sinks, a separate shower, a soaking tub, and a large walk-in closet. Upstairs, you'll find three more spacious bedrooms, including one with its own ensuite bath, as well as an additional full bath. The loft area adds even more versatility. Step outside to the oversized, private backyard with endless potential for outdoor living, whether you're hosting gatherings or simply enjoying some peace and quiet. There's plenty of room for activities, and the space could easily accommodate a future pool! Conveniently located near shops, restaurants, and entertainment, this home offers both comfort and convenience.
Sold
Price Unknown
231 Teakwood Dr, Princeton, TX 75407
4beds
2,140sqft
Single Family Residence
Built in 2021
7,492 Square Feet Lot
$307,000 Zestimate®
$--/sqft
$2,253 Estimated rent
Home value
$307,000
$289,000 - $328,000
$2,253/mo
Zestimate® history
Owner options
List your home for rent
$2,253/mo
Rent Zestimate®
Find your next renter with Zillow Rental Manager. Plus, with online applications, you can quickly screen prospective tenants – for free.
$2,253/mo
Rent Zestimate®
Refinance and save
$150/mo
Est. payment
Refinancing to a lower rate could help reduce your monthly payments and save thousands over the life of the loan.
$150/mo
Est. payment
Explore your selling options
Work with a Zillow partner agent
Leverage their expertise and Zillow's premium Showcase listings to get your home seen by more buyers.
Get startedList with your own agent
Get your home in front of millions of buyers by listing it on Zillow.
Learn how to do itSell it yourself
Take full control of how buyers see your home on Zillow by listing For Sale by Owner (FSBO).
List your homeWhat's special
Zillow last checked:
Listing updated:
Listed by:
Heather Stevens 0662952,
The Agency Frisco 469-971-3464
Bought with:
Amit Mahadar
REKonnection, LLC
Source: NTREIS,MLS#: 20705365
Facts & features
Interior
Bedrooms & bathrooms
- Bedrooms: 4
- Bathrooms: 4
- Full bathrooms: 3
- 1/2 bathrooms: 1
Primary bedroom
- Features: Dual Sinks, Walk-In Closet(s)
- Level: First
Bedroom
- Features: Ceiling Fan(s)
- Level: Second
Bedroom
- Features: Ceiling Fan(s)
- Level: Second
Bedroom
- Features: Ceiling Fan(s)
- Level: Second
Primary bathroom
- Features: Dual Sinks, Granite Counters
- Level: First
Other
- Level: Second
Other
- Level: Second
Half bath
- Level: First
Kitchen
- Features: Built-in Features, Granite Counters, Kitchen Island, Pantry
- Level: First
Living room
- Level: First
Utility room
- Level: First
Heating
- Electric, ENERGY STAR Qualified Equipment
Cooling
- Central Air, Ceiling Fan(s), ENERGY STAR Qualified Equipment
Appliances
- Included: Dishwasher, Electric Water Heater, Disposal, Microwave, Vented Exhaust Fan
- Laundry: Washer Hookup, Electric Dryer Hookup, Laundry in Utility Room
Features
- Granite Counters, Kitchen Island, Loft, Open Floorplan, Pantry, Walk-In Closet(s), Wired for Sound
- Flooring: Tile, Vinyl
- Windows: Window Coverings
- Has basement: No
- Has fireplace: No
Interior area
- Total interior livable area: 2,140 sqft
Property
Parking
- Total spaces: 2
- Parking features: Driveway, Garage
- Attached garage spaces: 2
- Has uncovered spaces: Yes
Features
- Levels: Two
- Stories: 2
- Patio & porch: Rear Porch
- Exterior features: Lighting, Private Yard, Rain Gutters
- Pool features: None
- Fencing: Back Yard,Privacy,Wood
Lot
- Size: 7,492 Square Feet
- Features: Hardwood Trees, Many Trees, Sprinkler System
Details
- Parcel number: R1197400B00401
- Other equipment: Irrigation Equipment
Construction
Type & style
- Home type: SingleFamily
- Architectural style: Traditional,Detached
- Property subtype: Single Family Residence
Materials
- Brick, Wood Siding
- Foundation: Slab
- Roof: Shingle
Condition
- Year built: 2021
Utilities & green energy
- Sewer: Public Sewer
- Water: Public
- Utilities for property: Sewer Available, Water Available
Community & HOA
Community
- Features: Community Mailbox, Curbs, Sidewalks
- Security: Prewired, Security System Leased, Carbon Monoxide Detector(s), Fire Alarm
- Subdivision: Kingsbridge Add
HOA
- Has HOA: Yes
- Services included: Association Management
- HOA fee: $150 annually
- HOA name: Kingsbridge
- HOA phone: 334-589-3551
Location
- Region: Princeton
Financial & listing details
- Annual tax amount: $7,149
- Date on market: 8/23/2024
- Cumulative days on market: 170 days
- Listing terms: Cash,Conventional,FHA,Other,VA Loan
Price history
| Date | Event | Price |
|---|---|---|
| 3/28/2025 | Listing removed | $2,345$1/sqft |
Source: Zillow Rentals Report a problem | ||
| 3/7/2025 | Listed for rent | $2,345$1/sqft |
Source: Zillow Rentals Report a problem | ||
| 2/25/2025 | Sold | -- |
Source: NTREIS #20705365 Report a problem | ||
| 2/13/2025 | Pending sale | $349,500$163/sqft |
Source: NTREIS #20705365 Report a problem | ||
| 2/10/2025 | Contingent | $349,500$163/sqft |
Source: NTREIS #20705365 Report a problem | ||
| 1/29/2025 | Price change | $349,500-2.6%$163/sqft |
Source: NTREIS #20705365 Report a problem | ||
| 1/9/2025 | Price change | $359,000-2.7%$168/sqft |
Source: NTREIS #20705365 Report a problem | ||
| 10/14/2024 | Price change | $369,000-1.6%$172/sqft |
Source: NTREIS #20705365 Report a problem | ||
| 8/23/2024 | Listed for sale | $375,000$175/sqft |
Source: NTREIS #20705365 Report a problem | ||
Public tax history
Tax history is unavailable.
Neighborhood: 75407
Nearby homes
- $--3 bd2 ba1.4k sqft225 Teakwood Dr, Princeton, TX 75407Sold

- $340,0004 bd3 ba2.4k sqft237 Teakwood Dr, Princeton, TX 75407Off Market
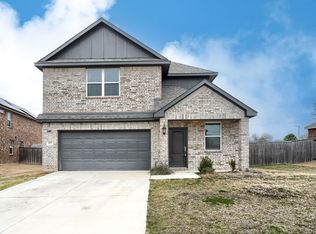
- $260,4003 bd2 ba1.5k sqft228 Teakwood Dr, Princeton, TX 75407Off Market
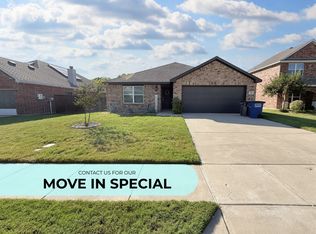
- $175,9002 bd1 ba945 sqft223 Teakwood Dr, Princeton, TX 75407Off Market

- $281,1003 bd3 ba1.6k sqft236 Teakwood Dr, Princeton, TX 75407Off Market
- $322,7004 bd4 ba2.1k sqft710 Prairie Creek Dr, Princeton, TX 75407Off Market
- $169,1002 bd1 ba945 sqft221 Teakwood Dr, Princeton, TX 75407Off Market
- $304,9003 bd2 ba1.5k sqft708 Prairie Creek Dr, Princeton, TX 75407Off Market
Nearby schools
GreatSchools rating
- 5/10Lacy Elementary SchoolGrades: PK-5Distance: 0.4 mi
- 7/10Southard MiddleGrades: 6-8Distance: 0.8 mi
- 5/10Princeton High SchoolGrades: 9-12Distance: 1 mi
Schools provided by the listing agent
- Elementary: Lacy
- Middle: Southard
- High: Princeton
- District: Princeton ISD
Source: NTREIS. This data may not be complete. We recommend contacting the local school district to confirm school assignments for this home.
Get a cash offer in 3 minutes
Find out how much your home could sell for in as little as 3 minutes with a no-obligation cash offer.
Estimated market value
$307,000
Get a cash offer in 3 minutes
Find out how much your home could sell for in as little as 3 minutes with a no-obligation cash offer.
Estimated market value
$307,000
- Texas
- Collin County
- Princeton
- 75407
- 231 Teakwood Dr
Nearby cities
Nearby zip codes
Other Princeton Topics
