Skip main navigation
Closed
  • $320,000

    231 Tennessee Trl, Lincolnton, NC 28092

    3beds
    1,552sqft
    Single Family Residence
    Built in 2025
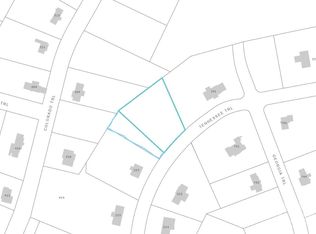
    1.06 Acres Lot
    $319,400 Zestimate®
    $206/sqft
    $1,890 Estimated rent

    Home value

    $319,400

    $291,000 - $351,000

    $1,890/mo

    Zestimate® history
    Loading
    Loading...

    Owner options

    List your home for rent

    $1,890/mo

    Rent Zestimate®

    Find your next renter with Zillow Rental Manager. Plus, with online applications, you can quickly screen prospective tenants – for free.

    Learn more

    $1,890/mo

    Rent Zestimate®

    Refinance and save

    $1,945/mo

    Est. payment

    Refinancing to a lower rate could help reduce your monthly payments and save thousands over the life of the loan.

    See today's rates

    $1,945/mo

    Est. payment

    Explore your selling options

    Work with a Zillow partner agent

    Leverage their expertise and Zillow's premium Showcase listings to get your home seen by more buyers.

    Get started

    List with your own agent

    Get your home in front of millions of buyers by listing it on Zillow.

    Learn how to do it

    Sell it yourself

    Take full control of how buyers see your home on Zillow by listing For Sale by Owner (FSBO).

    List your home

    What's special

    Tray ceilingTiled showerMatte black hardwareEat-in kitchenQuartz countersCustom trim packageSubway tile backsplash
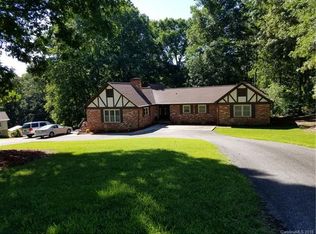
    Brand New Construction in booming Lincolnton! This sprawling ranch sits on over an acre of land yet is close to everything! Open concept floorplan with an eat-in kitchen, white shaker cabinets, quartz counters, subway tile backsplash, and stainless steel appliances. Tall 9' ceilings throughout and enormous vaulted ceilings in main living area. Beautiful finishes throughout the home including custom trim package, matte black hardware, and huge deck overlooking the backyard. Jumbo sized master bedroom with tray ceiling and European tilt and turn windows and LVP floors for easy maintenance. Master bedroom features an en-suite bath with double vanity, tiled shower and massive walk-in closet. This is a must see!

    Zillow last checked:

    Listing updated:

    Listing Provided by:

    Igor Shiper igor@shiper-realty.com,

    Shiper Realty, LLC

    Bought with:

    Tracy DeCicco

    Lake Norman Realty, Inc.

    Source: Canopy MLS as distributed by MLS GRID,MLS#: 4322890MLS Logo

    Facts & features

    Interior

    Bedrooms & bathrooms
    • Bedrooms: 3
    • Bathrooms: 2
    • Full bathrooms: 2
    • Main level bedrooms: 3
    Primary bedroom
    • Level: Main
    • Area: 189 Square Feet
    • Dimensions: 13' 6" X 14' 0"
    Bedroom s
    • Level: Main
    • Area: 126.12 Square Feet
    • Dimensions: 12' 10" X 9' 10"
    Bedroom s
    • Level: Main
    • Area: 126.12 Square Feet
    • Dimensions: 12' 10" X 9' 10"
    Heating
    • Central, Electric, Heat Pump
    Cooling
    • Electric, Heat Pump
    Appliances
    • Included: Dishwasher, Electric Range, Microwave
    • Laundry: Laundry Room
    Features
    • Has basement: No
    Interior area
    • Total structure area: 1,552
    • Total interior livable area: 1,552 sqft
    • Finished area above ground: 1,552
    • Finished area below ground: 0

    Property

    Parking
    • Total spaces: 2
    • Parking features: Driveway, Attached Garage, Garage on Main Level
    • Attached garage spaces: 2
    • Has uncovered spaces: Yes
    Features
    • Levels: One
    • Stories: 1
    Lot
    • Size: 1.06 Acres
    Details
    • Parcel number: 157675
    • Zoning: RES
    • Special conditions: Standard

    Construction

    Type & style
    • Home type: SingleFamily
    • Property subtype: Single Family Residence
    Materials
    • Fiber Cement, Hardboard Siding
    • Foundation: Crawl Space
    Condition
    • New construction: Yes
    • Year built: 2025

    Utilities & green energy

    • Sewer: Septic Installed
    • Water: County Water

    Community & neighborhood

    Location
    • Region: Lincolnton
    • Subdivision: Gallagher Trails

    Other

    Other facts
    • Road surface type: Concrete, Paved

    Price history

    DateEventPrice
    2/25/2026Sold$320,000-3%$206/sqft
    Source: Canopy MLS as distributed by MLS GRID #4322890 Report a problem
    1/17/2026Price change$329,900-1.5%$213/sqft
    Source: Canopy MLS as distributed by MLS GRID #4322890 Report a problem
    1/1/2026Price change$334,900-1.5%$216/sqft
    Source: Canopy MLS as distributed by MLS GRID #4322890 Report a problem
    12/16/2025Price change$339,900-1.4%$219/sqft
    Source: Canopy MLS as distributed by MLS GRID #4322890 Report a problem
    12/8/2025Price change$344,900-1.4%$222/sqft
    Source: Canopy MLS as distributed by MLS GRID #4322890 Report a problem
    11/18/2025Listed for sale$349,900$225/sqft
    Source: Canopy MLS as distributed by MLS GRID #4322890 Report a problem

    Public tax history

    Tax history is unavailable.

    Neighborhood: 28092

    Nearby schools

    GreatSchools rating
    Get a cash offer in 3 minutes
    Find out how much your home could sell for in as little as 3 minutes with a no-obligation cash offer.
    Estimated market value
    $319,400
    Get a cash offer in 3 minutes
    Find out how much your home could sell for in as little as 3 minutes with a no-obligation cash offer.
    Estimated market value
    $319,400