Skip main navigation
Sold for $296,000
  • $296,000

    231 Thomas Ct NW, Fort Walton Beach, FL 32548

    2beds
    1,697sqft
    Townhouse
    Built in 1985
    3,484 Square Feet Lot
    $295,100 Zestimate®
    $174/sqft
    $2,133 Estimated rent

    Home value

    $295,100

    $269,000 - $325,000

    $2,133/mo

    Zestimate® history
    Loading
    Loading...

    Owner options

    List your home for rent

    $2,133/mo

    Rent Zestimate®

    Find your next renter with Zillow Rental Manager. Plus, with online applications, you can quickly screen prospective tenants – for free.

    Learn more

    $2,133/mo

    Rent Zestimate®

    Refinance and save

    $1,894/mo

    Est. payment

    Refinancing to a lower rate could help reduce your monthly payments and save thousands over the life of the loan.

    See today's rates

    $1,894/mo

    Est. payment

    Explore your selling options

    Work with a Zillow partner agent

    Leverage their expertise and Zillow's premium Showcase listings to get your home seen by more buyers.

    Get started

    List with your own agent

    Get your home in front of millions of buyers by listing it on Zillow.

    Learn how to do it

    Sell it yourself

    Take full control of how buyers see your home on Zillow by listing For Sale by Owner (FSBO).

    List your home

    What's special

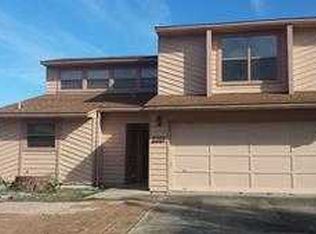
    Charming 2-Bedroom, 2.5-Bath Townhome in Prime Location This updated 2-bedroom, 2.5-bathroom townhome offers 1,697 sq. ft. of comfortable living space and is ideally located just 6 miles from Hurlburt Field, 7 miles from Eglin Air Force Base, and 7 miles from the sandy shores of Okaloosa Island. Convenient amenities such as Publix, Home Depot, T.J. Maxx, parks, schools, and various shops and services are all nearby, providing easy access to everything you need. The home features a paved front patio, a great spot to relax with a beverage and enjoy the outdoors. Inside, natural light pours in through skylights, accentuating the open layout of the living and dining areas. The large rooms are complemented by tile flooring and raised ceilings, contributing to the bright, airy feel. A wood-burning fireplace in the living room adds warmth during cooler evenings. The separate, spacious dining room is ideal for hosting guests or even creating a multi-purpose space with room for a large China cabinet or a desk. The kitchen offers quartz countertops and ample cabinet space, perfect for everyday cooking. A convenient laundry room with additional storage and under-stair storage provides added organization. Upstairs, both bedrooms are generously sized, and each has its own private bath. The master suite includes a large walk-in closet and an updated en-suite bath with a walk-in tiled shower and modern vanity. The secondary bath offers a shower/tub combo. Step outside to the covered back patio deck, which has been freshly painted and includes an overhead fan for added comfort. The home also features a 2-car garage for secure parking and additional storage space, along with a privacy-fenced backyard for added outdoor privacy.

    Zillow last checked:

    Listing updated:

    Listed by:

    Paul A Domenech 850-543-1418,

    Keller Williams Realty FWB

    Bought with:

    Colleen Regan Mrvica, 3220946

    Emerald Coast Real Estate Store LLC

    Source: ECAOR,MLS#: 966844MLS Logo

    Facts & features

    Interior

    Bedrooms & bathrooms
    • Bedrooms: 2
    • Bathrooms: 3
    • Full bathrooms: 2
    • 1/2 bathrooms: 1
    Primary bedroom
    • Level: Second
    • Area: 219.2 Square Feet
    • Dimensions: 11.9 x 18.42
    Bedroom
    • Level: Second
    • Area: 155.25 Square Feet
    • Dimensions: 12.42 x 12.5
    Primary bathroom
    • Level: Second
    • Area: 80.8 Square Feet
    • Dimensions: 8.08 x 10
    Bathroom
    • Level: Second
    • Area: 58.56 Square Feet
    • Dimensions: 6.58 x 8.9
    Bathroom
    • Level: First
    • Area: 16.7 Square Feet
    • Dimensions: 2.42 x 6.9
    Dining room
    • Level: First
    • Area: 212.84 Square Feet
    • Dimensions: 9.75 x 21.83
    Kitchen
    • Level: First
    • Area: 86.21 Square Feet
    • Dimensions: 10.67 x 8.08
    Laundry
    • Level: First
    • Area: 36.78 Square Feet
    • Dimensions: 6.9 x 5.33
    Living room
    • Level: First
    • Area: 524.78 Square Feet
    • Dimensions: 16.75 x 31.33
    Heating
    • Central
    Cooling
    • Central Air, Ceiling Fan(s)
    Appliances
    • Included: Cooktop, Dishwasher, Disposal, Microwave, Electric Water Heater
    • Laundry: Washer/Dryer Hookup
    Features
    • Vaulted Ceiling(s), Recessed Lighting, Newly Painted
    • Flooring: Tile, Vinyl
    • Windows: Skylight(s)
    • Has fireplace: Yes
    Interior area
    • Total structure area: 1,697
    • Total interior livable area: 1,697 sqft

    Property

    Parking
    • Total spaces: 2
    • Parking features: Garage Door Opener
    • Attached garage spaces: 2
    Features
    • Stories: 2
    • Patio & porch: Covered, Patio
    • Exterior features: Private Yard
    • Fencing: Privacy
    Lot
    • Size: 3,484 Square Feet
    • Dimensions: 86.21 x 40 x 86.21 x 36.01
    • Features: Cul-De-Sac, Interior Lot, Level, Sidewalk
    Details
    • Parcel number: 102S24056500000090
    • Zoning description: Resid Multi-Family, Resid Single Family

    Construction

    Type & style
    • Home type: Townhouse
    • Property subtype: Townhouse
    Materials
    • Frame, Vinyl Siding, Wood Siding, Trim Wood
    • Roof: Shingle
    Condition
    • Construction Complete
    • New construction: No
    • Year built: 1985

    Utilities & green energy

    • Water: Public

    Community & HOA

    Community
    • Security: Smoke Detector(s)
    • Subdivision: COVENTRY GARDEN
    Location
    • Region: Fort Walton Beach

    Financial & listing details

    • Price per square foot: $174/sqft
    • Tax assessed value: $269,510
    • Annual tax amount: $3,116
    • Date on market: 1/22/2025
    • Road surface type: Paved

    Price history

    DateEventPrice
    3/28/2025Sold$296,000-3%$174/sqft
    Source: ECAOR #966844 Report a problem
    2/16/2025Pending sale$305,000$180/sqft
    Source: ECAOR #966844 Report a problem
    1/22/2025Listed for sale$305,000+10.9%$180/sqft
    Source: ECAOR #966844 Report a problem
    7/25/2023Sold$275,000$162/sqft
    Source: Public Record Report a problem
    7/2/2023Pending sale$275,000$162/sqft
    Source: ECAOR #926730 Report a problem
    7/1/2023Listed for sale$275,000+71.9%$162/sqft
    Source: ECAOR #926730 Report a problem
    1/20/2023Sold$160,000-15.8%$94/sqft
    Source: ECAOR #908007 Report a problem
    12/18/2022Pending sale$190,000$112/sqft
    Source: ECAOR #908007 Report a problem
    11/1/2022Price change$190,000-9.5%$112/sqft
    Source: ECAOR #908007 Report a problem
    9/13/2022Listed for sale$210,000+52.2%$124/sqft
    Source: ECAOR #908007 Report a problem
    6/13/2022Listing removed--
    Source: Zillow Rental Network Premium Report a problem
    6/9/2022Listed for rent$1,800+50%$1/sqft
    Source: Zillow Rental Network Premium Report a problem
    8/10/2019Listing removed$1,200$1/sqft
    Source: ERA American Real Estate Report a problem
    8/1/2019Listed for rent$1,200+9.6%$1/sqft
    Source: Zillow Rental Network Report a problem
    9/12/2017Listing removed$1,095$1/sqft
    Source: Zillow Rental Network Report a problem
    8/16/2017Listed for rent$1,095$1/sqft
    Source: ERA American Real Estate Report a problem
    11/9/2005Sold$138,000$81/sqft
    Source: Public Record Report a problem

    Public tax history

    YearProperty taxesTax assessment
    2024$3,111 -0.2%$269,510 +5.4%
    2023$3,117 +4.8%$255,800 +13.4%
    2022$2,976 +11.2%$225,589 +27.5%
    2021$2,676 +8.5%$176,988 +8.2%
    2020$2,467 +13.4%$163,516 +18.1%
    2019$2,175 +7.7%$138,442 +9.2%
    2018$2,020 $126,755 +10.7%
    2017$2,020 +8.7%$114,521 +9.8%
    2016$1,858 +10.3%$104,338 +9.5%
    2015$1,684 +7%$95,289 +2.8%
    2014$1,574 $92,736 +2.3%
    2013-- $90,651 +3.9%
    2012-- $87,285 -6%
    2011-- $92,888 -5.8%
    2010-- $98,596 -9.7%
    2009-- $109,195 -7.9%
    2008-- $118,597 -7.4%
    2007-- $128,100 -0.5%
    2006-- $128,691 +19.8%
    2005-- $107,426 +23.2%
    2004-- $87,224 +5.9%
    2003-- $82,329 +2.3%
    2002-- $80,466 +1.1%
    2001-- $79,595
    Find assessor info on the county website

    Neighborhood: 32548

    Nearby schools

    GreatSchools rating
    Schools provided by the listing agent
    • Elementary: Edwins
    • Middle: Bruner
    • High: Fort Walton Beach

    Source: ECAOR. This data may not be complete. We recommend contacting the local school district to confirm school assignments for this home.

    Get pre-qualified for a loan
    At Zillow Home Loans, we can pre-qualify you in as little as 5 minutes with no impact to your credit score.

    An equal housing lender. NMLS #10287.

    Sell for more on Zillow
    Get a Zillow Showcase℠ listing at no additional cost and you could sell for .
    $295,100
    2% more
    +$5,902
    With Zillow Showcase(estimated)
    $301,002