Welcome Home to 231 Thompson Street, Halifax, this single-family residence offers a meticulously designed living area. This property provides a compelling opportunity for discerning individuals seeking a refined living experience within a substantial private setting. The residence encompasses three well-proportioned bedrooms, each designed to provide comfort and privacy. Complementing these are two full bathrooms, offering contemporary functionality and convenience for residents and guests alike. For entertaining there is a bar located on the lower level, leading to a large room and a sliding door leading into your back yard. Nice two-car garage, providing secure parking and additional storage solutions. The expansive 40,500 square foot lot offers considerable potential for outdoor recreation and landscaping enhancements. New Roof as of September 2026, Newer Heating system within the last five years, Well has had updates in the last five years: And Septic system had work completed within the last three months. To truly appreciate the sophisticated design, make an appointment today.
Under contract
$650,000
231 Thompson St, Halifax, MA 02338
3beds
1,536sqft
Single Family Residence
Built in 1997
0.93 Acres Lot
$639,700 Zestimate®
$423/sqft
$-- HOA
What's special
Nice two-car garageThree well-proportioned bedrooms
- 39 days
- 779
- 46
Likely to sell faster than
Zillow last checked:
Listing updated:
Listed by:
Chris L. Gibson 508-272-0606,
Gibson Associates Realty, LLC 508-272-0606
Source: MLS PIN,MLS#: 73545986
Facts & features
Interior
Bedrooms & bathrooms
- Bedrooms: 3
- Bathrooms: 2
- Full bathrooms: 2
Primary bedroom
- Features: Bathroom - Half, Ceiling Fan(s), Walk-In Closet(s), Flooring - Wall to Wall Carpet
- Level: First
- Area: 271.25
- Dimensions: 17.5 x 15.5
Bedroom 2
- Features: Ceiling Fan(s), Flooring - Wall to Wall Carpet
- Level: First
- Area: 162.44
- Dimensions: 13.1 x 12.4
Bedroom 3
- Features: Ceiling Fan(s), Flooring - Wall to Wall Carpet
- Level: First
- Area: 141.36
- Dimensions: 12.4 x 11.4
Bathroom 1
- Level: First
Bathroom 2
- Level: First
Dining room
- Level: First
- Area: 85.2
- Dimensions: 12 x 7.1
Kitchen
- Features: Flooring - Laminate, Countertops - Stone/Granite/Solid, Kitchen Island
- Level: First
- Area: 111.6
- Dimensions: 12 x 9.3
Living room
- Features: Cathedral Ceiling(s)
- Level: First
- Area: 264
- Dimensions: 17.6 x 15
Heating
- Baseboard, Oil
Cooling
- Central Air
Features
- Sun Room
- Flooring: Tile, Vinyl, Carpet
- Basement: Full,Partially Finished,Walk-Out Access
- Number of fireplaces: 1
- Fireplace features: Living Room
Interior area
- Total structure area: 1,536
- Total interior livable area: 1,536 sqft
- Finished area above ground: 1,536
Property
Parking
- Total spaces: 8
- Parking features: Under, Paved Drive, Off Street
- Attached garage spaces: 2
- Uncovered spaces: 6
Features
- Patio & porch: Porch, Deck
- Exterior features: Porch, Deck, Sprinkler System
Lot
- Size: 0.93 Acres
- Features: Wooded
Details
- Foundation area: 1456
- Parcel number: 1014020
- Zoning: Residentia
Construction
Type & style
- Home type: SingleFamily
- Architectural style: Ranch
- Property subtype: Single Family Residence
Materials
- Frame
- Foundation: Concrete Perimeter, Irregular
- Roof: Shingle
Condition
- Year built: 1997
Utilities & green energy
- Electric: 100 Amp Service
- Sewer: Private Sewer
- Water: Private
Community & HOA
HOA
- Has HOA: No
Location
- Region: Halifax
Financial & listing details
- Price per square foot: $423/sqft
- Tax assessed value: $525,300
- Annual tax amount: $7,496
- Date on market: 8/28/2026
Estimated market value
$639,700
$608,000 - $672,000
$3,411/mo
Price history
| Date | Event | Price |
|---|---|---|
| 9/29/2026 | Contingent | $650,000$423/sqft |
Source: MLS PIN #73545986 Report a problem | ||
| 9/18/2026 | Listed for sale | $650,000$423/sqft |
Source: MLS PIN #73545986 Report a problem | ||
| 9/2/2026 | Listing removed | $650,000$423/sqft |
Source: MLS PIN #73545986 Report a problem | ||
| 7/28/2026 | Pending sale | $650,000$423/sqft |
Source: MLS PIN #73545986 Report a problem | ||
| 7/14/2026 | Contingent | $650,000$423/sqft |
Source: MLS PIN #73545986 Report a problem | ||
| 7/7/2026 | Listed for sale | $650,000+157.4%$423/sqft |
Source: MLS PIN #73545986 Report a problem | ||
| 7/30/2001 | Sold | $252,500+50.7%$164/sqft |
Source: Public Record Report a problem | ||
| 9/30/1997 | Sold | $167,500$109/sqft |
Source: Public Record Report a problem | ||
Public tax history
| Year | Property taxes | Tax assessment |
|---|---|---|
| 2025 | $7,496 +3.9% | $525,300 +4.9% |
| 2024 | $7,213 +3.8% | $500,900 +7.2% |
| 2023 | $6,952 +8% | $467,200 +26.2% |
| 2022 | $6,436 | $370,100 |
| 2021 | $6,436 +5.6% | $370,100 +5.9% |
| 2020 | $6,094 +2% | $349,400 +2.2% |
| 2019 | $5,973 +4.1% | $341,900 +5.1% |
| 2018 | $5,740 0% | $325,200 +4.9% |
| 2017 | $5,742 +2.2% | $309,900 +6.2% |
| 2016 | $5,619 +0.6% | $291,900 -0.7% |
| 2015 | $5,583 +3.2% | $294,000 +1.5% |
| 2014 | $5,409 +0.1% | $289,700 -3.6% |
| 2013 | $5,404 +3.5% | $300,400 -3.4% |
| 2012 | $5,223 +5.2% | $310,900 -1.3% |
| 2011 | $4,966 -0.7% | $314,900 -11.9% |
| 2010 | $5,000 +5.9% | $357,400 +0.8% |
| 2009 | $4,721 +1.5% | $354,400 -1.2% |
| 2008 | $4,652 +3.9% | $358,700 -5.6% |
| 2007 | $4,478 +7.7% | $380,100 +9.9% |
| 2006 | $4,159 +10.5% | $346,000 +6.6% |
| 2005 | $3,765 +5.3% | $324,600 +16.3% |
| 2004 | $3,577 +10% | $279,200 +18.1% |
| 2003 | $3,252 +9.5% | $236,500 +18.5% |
| 2001 | $2,970 | $199,600 |
Find assessor info on the county website
Monthly payment
Est. payment
Payment breakdown
Explore the cost of this home by adjusting the details. Changes won't be saved.Climate risks
Neighborhood: 02338


Similar homes
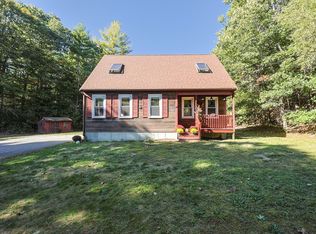
- $650,0004 bd2 ba1.9k sqft140 Bayberry Cir, Bridgewater, MA 02324For Sale
 MLS ID #73556373, The Loonie Team, Loonie Team Realty. MLS PIN
 - $649,9004 bd2 ba1.8k sqft380 Spruce St, Bridgewater, MA 02324For Sale
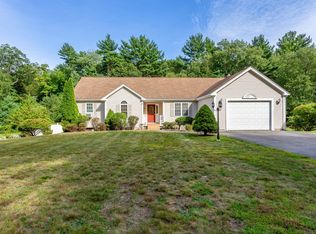 MLS ID #73571323, Nichole Sliney Realty Team, Nichole Sliney Realty Team. MLS PIN
 - $660,0003 bd2 ba1.8k sqft94 Mountain Ave, Pembroke, MA 02359For Sale
 MLS ID #73578979, Jacob Sloane, Coldwell Banker Realty - Belmont. MLS PIN
 - $660,0004 bd3 ba2.1k sqft50 Conant St, Bridgewater, MA 02324For Sale
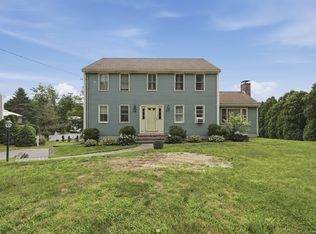 MLS ID #73564237, Janice Johnson Plumer, Lamacchia Realty, Inc.. MLS PIN
 - $600,0003 bd2 ba1.8k sqft33 White Horse Road, Plymouth, MA 02360For Sale
 MLS ID #22605071, Candis R Parry, Keller Williams Realty. CCIMLS
