Completely Remodeled | 4 Bedrooms + Office | Move-In Ready!
Welcome home to 231 Twin Oaks Rd W, where modern updates meet comfortable everyday living! This beautifully fully remodeled 4-bedroom, 2-bathroom home also features a dedicated office, giving you the flexibility to work from home, create a playroom, or have the perfect hobby space.
Step inside to discover a bright, open floor plan with luxury vinyl plank flooring, fresh neutral paint, updated lighting, and abundant natural light throughout. The spacious living room flows seamlessly into the completely renovated kitchen, featuring beautiful granite countertops, white cabinetry, stainless steel appliances, and plenty of space for cooking and entertaining.
Both bathrooms have been tastefully updated with modern finishes, while the generous bedrooms provide comfortable retreats for the whole family. The additional office offers the extra space today's buyers are looking for.
Outside, you'll find a large yard with plenty of room to relax, entertain, or let kids and pets play.
With all the major cosmetic updates already completed, this home is truly move-in ready—offering the perfect combination of style, functionality, and peace of mind. Schedule your private showing today before this one is gone!
Member of the selling LLC is a licensed real estate agent (Owner/Agent)
Active under contract
$279,900
231 Twin Oaks Rd W, Pineville, LA 71360
4beds
2,040sqft
Single Family Residence
Built in 1988
0.29 Acres Lot
$274,600 Zestimate®
$137/sqft
$-- HOA
What's special
Bright open floor planWhite cabinetryCompletely remodeledStainless steel appliancesLuxury vinyl plank flooringBeautiful granite countertopsCompletely renovated kitchen
- 46 days
- 214
- 13
Likely to sell faster than
Zillow last checked:
Listing updated:
Listed by:
Jason Hawk,
RITCHIE REAL ESTATE 318-449-8919
Source: GCLRA,MLS#: 2567454Originating MLS: Greater Central Louisiana REALTORS Association
Facts & features
Interior
Bedrooms & bathrooms
- Bedrooms: 4
- Bathrooms: 2
- Full bathrooms: 2
Primary bedroom
- Level: Lower
- Dimensions: 13'10"X14'10"
Bedroom
- Level: Lower
- Dimensions: 11'10"X10'10"
Bedroom
- Level: Lower
- Dimensions: 11'2"X12'5"
Bedroom
- Level: Lower
- Dimensions: 13'3"X15'3"
Dining room
- Level: Lower
- Dimensions: 10'8"X 12
Living room
- Level: Lower
- Dimensions: 13X16
Heating
- Central
Cooling
- Central Air
Appliances
- Included: Dishwasher, Disposal, Oven, Range
Features
- Has fireplace: Yes
- Fireplace features: Wood Burning
Interior area
- Total structure area: 2,250
- Total interior livable area: 2,040 sqft
Property
Parking
- Parking features: None
Features
- Levels: One
- Stories: 1
- Patio & porch: Covered
- Exterior features: Fence
Lot
- Size: 0.29 Acres
- Dimensions: .29
- Features: City Lot, Rectangular Lot
Details
- Parcel number: 0400309263000801
- Special conditions: None
Construction
Type & style
- Home type: SingleFamily
- Architectural style: Ranch
- Property subtype: Single Family Residence
Materials
- Brick Veneer
- Foundation: Slab
- Roof: Shingle
Condition
- Excellent
- Year built: 1988
Utilities & green energy
- Sewer: Public Sewer
- Water: Public
Community & HOA
Community
- Subdivision: TWIN OAKS
HOA
- Has HOA: No
Location
- Region: Pineville
Financial & listing details
- Price per square foot: $137/sqft
- Date on market: 7/14/2026
- Listing agreement: Exclusive Right To Sell
Estimated market value
$274,600
$261,000 - $288,000
$2,009/mo
Price history
| Date | Event | Price |
|---|---|---|
| 8/11/2026 | Contingent | $279,900$137/sqft |
Source: GCLRA #2567454 Report a problem | ||
| 7/14/2026 | Listed for sale | $279,900$137/sqft |
Source: GCLRA #2567454 Report a problem | ||
Public tax history
Tax history is unavailable.
Monthly payment
Est. payment
Payment breakdown
Explore the cost of this home by adjusting the details. Changes won't be saved.Climate risks
Neighborhood: 71360
Nearby schools
Schools provided by the listing agent
- Elementary: JI Barron
- Middle: Pineville
- High: Pineville
Source: GCLRA. This data may not be complete. We recommend contacting the local school district to confirm school assignments for this home.
Similar homes
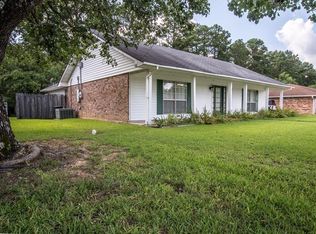
- $265,0004 bd2 ba2k sqft308 Twin Oaks Rd E, Pineville, LA 71360For Sale
 MLS ID #2565317, Yvette Hardy, RITCHIE REAL ESTATE. GCLRA
 - $298,0004 bd2 ba2.3k sqft4410 Walden Dr, Pineville, LA 71360For Sale
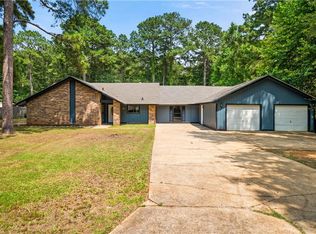 MLS ID #2510101, ROSE STEEPLETON, LATTER AND BLUM Central Realty LLC. GCLRA
 - $259,0003 bd2 ba1.5k sqft171 Dunn Dr, Pineville, LA 71360For Sale
 MLS ID #2574024, JOANN DEVILLE, Southern Homes and Land Real Estate. GCLRA
 - $269,0003 bd2 ba1.9k sqft1481 Susek Dr, Pineville, LA 71360For Sale
 MLS ID #2569002, Ashley Tam, CENTURY 21 BUELOW-MILLER REALTY. GCLRA
