Fall in love with this impeccably maintained Colonial, perfectly nestled on 2.5 acres surrounded by conservation land & trails inviting you to enjoy peaceful walks & quiet moments in nature. The warm, inviting white kitchen with eco-friendly glass countertops, stainless appliances & center island flows to a vaulted family room where sunlight pours in & a cozy fireplace brings everyone together. Celebrate holidays gathered in the dining room or by the warm glow of the living room hearth, creating memories for years to come. Upstairs, four bedrooms include a dreamy primary suite with walk-in closet & updated bath with tile shower. Step into the screened porch to savor morning coffee & take in views of the sprawling yard, perfect for gardening, pets & summer barbeques. The heated inground pool tucked into an immersive woodland backdrop makes every day feel like a private getaway. Here, comfort, connection & serenity are woven into everyday living.
Sold for $875,000
$875,000
231 Vaughn Hill Rd, Bolton, MA 01740
4beds
2,108sqft
Single Family Residence
Built in 1993
2.56 Acres Lot
$883,500 Zestimate®
$415/sqft
$4,166 Estimated rent
Home value
$883,500
$839,000 - $928,000
$4,166/mo
Zestimate® history
Owner options
List your home for rent
$4,166/mo
Rent Zestimate®
Find your next renter with Zillow Rental Manager. Plus, with online applications, you can quickly screen prospective tenants – for free.
$4,166/mo
Rent Zestimate®
Refinance and save
$5,823/mo
Est. payment
Refinancing to a lower rate could help reduce your monthly payments and save thousands over the life of the loan.
$5,823/mo
Est. payment
Explore your selling options
Work with a Zillow partner agent
Leverage their expertise and Zillow's premium Showcase listings to get your home seen by more buyers.
Get startedList with your own agent
Get your home in front of millions of buyers by listing it on Zillow.
Learn how to do itSell it yourself
Take full control of how buyers see your home on Zillow by listing For Sale by Owner (FSBO).
List your homeWhat's special
Cozy fireplaceScreened porchHeated inground poolVaulted family roomDining roomSprawling yardDreamy primary suite
Zillow last checked:
Listing updated:
Listed by:
Kotlarz Group 978-502-5862,
Keller Williams Realty Boston Northwest 978-369-5775,
Deborah Kotlarz 978-502-5862
Bought with:
Hans Brings RESULTS
Coldwell Banker Realty - Waltham
Source: MLS PIN,MLS#: 73435585
Facts & features
Interior
Bedrooms & bathrooms
- Bedrooms: 4
- Bathrooms: 3
- Full bathrooms: 2
- 1/2 bathrooms: 1
Primary bedroom
- Features: Bathroom - Full, Walk-In Closet(s), Flooring - Wall to Wall Carpet
- Level: Second
- Area: 182
- Dimensions: 14 x 13
Bedroom 2
- Features: Flooring - Wall to Wall Carpet, Closet - Double
- Level: Second
- Area: 144
- Dimensions: 12 x 12
Bedroom 3
- Features: Flooring - Wall to Wall Carpet, Closet - Double
- Level: Second
- Area: 121
- Dimensions: 11 x 11
Bedroom 4
- Features: Flooring - Wall to Wall Carpet, Closet - Double
- Level: Second
- Area: 120
- Dimensions: 12 x 10
Primary bathroom
- Features: Yes
Bathroom 1
- Features: Bathroom - Half, Flooring - Stone/Ceramic Tile, Countertops - Stone/Granite/Solid, Cabinets - Upgraded
- Level: First
- Area: 21
- Dimensions: 7 x 3
Bathroom 2
- Features: Bathroom - Full, Bathroom - Tiled With Shower Stall, Flooring - Stone/Ceramic Tile, Countertops - Stone/Granite/Solid, Cabinets - Upgraded
- Level: Second
- Area: 56
- Dimensions: 8 x 7
Bathroom 3
- Features: Bathroom - Full, Bathroom - With Tub & Shower, Flooring - Stone/Ceramic Tile, Countertops - Stone/Granite/Solid, Cabinets - Upgraded
- Level: Second
- Area: 56
- Dimensions: 8 x 7
Dining room
- Features: Flooring - Hardwood
- Level: First
- Area: 132
- Dimensions: 12 x 11
Family room
- Features: Skylight, Cathedral Ceiling(s), Ceiling Fan(s), Flooring - Hardwood
- Level: First
- Area: 273
- Dimensions: 21 x 13
Kitchen
- Features: Flooring - Stone/Ceramic Tile, Countertops - Stone/Granite/Solid, Kitchen Island, Cabinets - Upgraded, Exterior Access, Stainless Steel Appliances
- Level: First
- Area: 242
- Dimensions: 22 x 11
Living room
- Features: Flooring - Hardwood
- Level: First
- Area: 192
- Dimensions: 16 x 12
Heating
- Forced Air, Propane
Cooling
- Central Air
Appliances
- Included: Water Heater, Range, Dishwasher, Trash Compactor, Microwave, Refrigerator, Washer, Dryer, Plumbed For Ice Maker
- Laundry: Flooring - Stone/Ceramic Tile, Electric Dryer Hookup, Gas Dryer Hookup, Washer Hookup, First Floor
Features
- Flooring: Tile, Carpet, Hardwood
- Windows: Insulated Windows
- Basement: Full,Garage Access,Unfinished
- Number of fireplaces: 2
- Fireplace features: Family Room, Living Room
Interior area
- Total structure area: 2,108
- Total interior livable area: 2,108 sqft
- Finished area above ground: 2,108
Property
Parking
- Total spaces: 8
- Parking features: Attached, Under, Garage Faces Side, Paved Drive, Paved
- Attached garage spaces: 2
- Uncovered spaces: 6
Features
- Patio & porch: Screened, Patio
- Exterior features: Porch - Screened, Patio, Pool - Inground Heated, Storage, Sprinkler System
- Has private pool: Yes
- Pool features: Pool - Inground Heated
Lot
- Size: 2.56 Acres
- Features: Easements, Underground Storage Tank
Details
- Foundation area: 864
- Parcel number: M:007B B:0000 L:0124,1472403
- Zoning: R1
Construction
Type & style
- Home type: SingleFamily
- Architectural style: Colonial
- Property subtype: Single Family Residence
Materials
- Frame
- Foundation: Concrete Perimeter
- Roof: Shingle
Condition
- Year built: 1993
Details
- Warranty included: Yes
Utilities & green energy
- Electric: Circuit Breakers, 200+ Amp Service
- Sewer: Private Sewer
- Water: Private
- Utilities for property: for Gas Range, for Electric Range, for Gas Dryer, for Electric Dryer, Washer Hookup, Icemaker Connection
Community & HOA
Community
- Features: Tennis Court(s), Walk/Jog Trails, Stable(s), Golf, Conservation Area, Highway Access, House of Worship, Public School
- Security: Security System
HOA
- Has HOA: No
Location
- Region: Bolton
Financial & listing details
- Price per square foot: $415/sqft
- Tax assessed value: $721,500
- Annual tax amount: $11,991
- Date on market: 1/8/2026
- Road surface type: Paved
Price history
| Date | Event | Price |
|---|---|---|
| 11/21/2025 | Sold | $875,000+9.4%$415/sqft |
Source: MLS PIN #73435585 Report a problem | ||
| 10/2/2025 | Contingent | $799,900$379/sqft |
Source: MLS PIN #73435585 Report a problem | ||
| 9/25/2025 | Listed for sale | $799,900+39.1%$379/sqft |
Source: MLS PIN #73435585 Report a problem | ||
| 10/27/2005 | Sold | $575,000$273/sqft |
Source: Public Record Report a problem | ||
Public tax history
| Year | Property taxes | Tax assessment |
|---|---|---|
| 2025 | $11,991 +3% | $721,500 +0.7% |
| 2024 | $11,645 +3.1% | $716,200 +10.9% |
| 2023 | $11,300 +11.1% | $645,700 +26.2% |
| 2022 | $10,169 -0.2% | $511,800 +4.8% |
| 2021 | $10,188 +5.2% | $488,400 +2.8% |
| 2020 | $9,685 +4.9% | $475,000 +5.3% |
| 2019 | $9,230 +0.8% | $450,900 +1.7% |
| 2018 | $9,161 +2.8% | $443,400 +5.5% |
| 2017 | $8,908 +5.4% | $420,200 +4% |
| 2016 | $8,448 -0.8% | $404,000 -0.4% |
| 2015 | $8,512 +0.8% | $405,700 +1.9% |
| 2014 | $8,442 -0.3% | $398,200 -1.4% |
| 2013 | $8,468 +2% | $404,000 -3.8% |
| 2012 | $8,306 -7.4% | $419,900 -9.1% |
| 2011 | $8,968 +7.1% | $461,800 -2.9% |
| 2010 | $8,374 +4% | $475,500 -6% |
| 2009 | $8,050 +8.2% | $506,000 +2.3% |
| 2008 | $7,442 +4.3% | $494,500 -2.5% |
| 2007 | $7,133 +3.2% | $507,300 -0.4% |
| 2006 | $6,909 +14.3% | $509,500 +11.6% |
| 2004 | $6,045 +3.8% | $456,600 -0.3% |
| 2003 | $5,826 +14.9% | $458,000 +45% |
| 2001 | $5,070 +14.4% | $315,900 +18.8% |
| 1997 | $4,430 | $265,900 |
Find assessor info on the county website
Neighborhood: 01740
Nearby homes
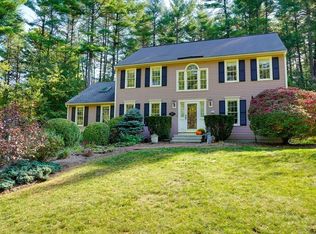
- $881,3003 bd3 ba2.7k sqft239 Vaughn Hill Rd, Bolton, MA 01740Off Market
- $845,6004 bd3 ba2k sqft225 Vaughn Hill Rd, Bolton, MA 01740Off Market
- $693,8004 bd2 ba1.9k sqft217 Vaughn Hill Rd, Bolton, MA 01740Off Market
- $794,4004 bd2 ba2.5k sqft211 Vaughn Hill Rd, Bolton, MA 01740Off Market
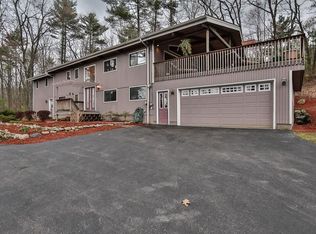
- $716,9003 bd2 ba1.4k sqft235 Vaughn Hill Rd, Bolton, MA 01740Off Market
- $938,400-- bd2 ba2.9k sqft244 Vaughn Hill Rd, Bolton, MA 01740Off Market
- $964,7003 bd2 ba3.3k sqft205 Vaughn Hill Rd, Bolton, MA 01740Off Market
- $1,287,9003 bd3 ba2.9k sqft257 Vaughn Hill Rd, Bolton, MA 01740Off Market
Nearby schools
GreatSchools rating
- 9/10Florence Sawyer SchoolGrades: PK-8Distance: 2.6 mi
- 8/10Nashoba Regional High SchoolGrades: 9-12Distance: 1.2 mi
Schools provided by the listing agent
- Elementary: Florence Sawyer
- Middle: Florence Sawyer
- High: Nashoba Regional Hs
Source: MLS PIN. This data may not be complete. We recommend contacting the local school district to confirm school assignments for this home.
Get a cash offer in 3 minutes
Find out how much your home could sell for in as little as 3 minutes with a no-obligation cash offer.
Estimated market value
$883,500
Get a cash offer in 3 minutes
Find out how much your home could sell for in as little as 3 minutes with a no-obligation cash offer.
Estimated market value
$883,500
- Massachusetts
- Worcester County
- Bolton
- 01740
- 231 Vaughn Hill Rd
