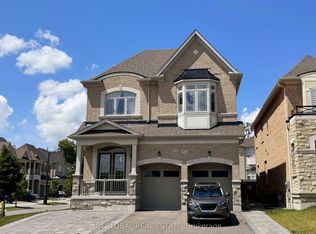
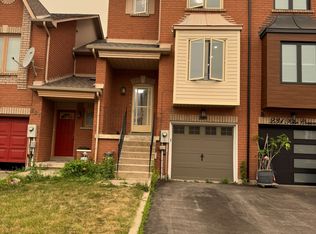
Renovated Gem In Vellore Village! Discover This Beautifully Updated 3-Bedroom Detached Home, Ideally Located In One Of Vaughan's Most Sought-After Family Neighborhoods. This Home Features Hardwood Flooring, A Modern Kitchen With Quartz Countertops, Premium Stainless Steel Appliances, And Sleek Automatic Window Coverings For Added Convenience And Style, And So Much More! The Bright And Functional Layout Includes A Spacious Eat-In Kitchen With Center Island And Walkout To A Private Deck Perfect For Entertaining. The Large Primary Bedroom Offers A 4-Piece Ensuite And Ample Closet Space. Enjoy Concrete In The Front And Rear! The Concrete Driveway Fits Up Fits Up To 3 Cars With Ease. In The Rear, A Finished Concrete Patio Offers The Perfect Space For Outdoor Entertaining And Relaxation. Clean And Low-Maintenance! This Home Features A Finished Basement With A Generous Rec Room, Plus Direct Access To The Garage. Steps To St. Mary's Of The Angels Catholic School, Venice Gate Park, And All Amenities.
House for rent
C$4,300/mo
Fees may apply
231 Venice Gate Dr, Vaughan, ON L4H 0G1
3beds
Price may not include required fees and charges. Learn more|
Singlefamily
Available now
Central air
Ensuite laundry
4 Parking spaces parking
Natural gas, forced air
What's special
Hardwood flooringPremium stainless steel appliancesSleek automatic window coveringsBright and functional layoutAmple closet space
- 1 day |
- -- |
- -- |
Zillow last checked:
Listing updated:
Travel times

Let’s turn your rent into credit progress
Build credit history with every on-time payment and get credit for the payment you’re already making.
Facts & features
Interior
Bedrooms & bathrooms
- Bedrooms: 3
- Bathrooms: 3
- Full bathrooms: 3
Heating
- Natural Gas, Forced Air
Cooling
- Central Air
Appliances
- Laundry: Ensuite
Features
- Has basement: Yes
Property
Parking
- Total spaces: 4
- Details: Contact manager
Features
- Stories: 2
- Exterior features: Contact manager
- Pool features: Contact manager
Construction
Type & style
- Home type: SingleFamily
- Property subtype: SingleFamily
Materials
- Roof: Shake Shingle
Community & HOA
Location
- Region: Vaughan
Financial & listing details
- Lease term: Contact For Details


Price history
Price history is unavailable.
Neighborhood: Vellore
Nearby schools
GreatSchools rating
No schools nearby
We couldn't find any schools near this home.