Stunning mid-century Spanish revival residence that exudes classic elegance and has been completely redone to a must-see level of sophistication. Situated on a coveted interior street-to-strada lot, on the exclusive coastal enclave of Lido Isle in the heart of Newport Harbor, this is a move in ready entertainer’s dream. Enter through a one-of-a-kind designer custom glass door to a grand yet welcoming foyer. This opens to the gorgeous bathed in light open concept living spaces that feature contemporary wide plank wood flooring, upgraded fixtures and finishes and views through multiple French doors out to the central entrainer’s completely redone patio. Completely captivating is the custom chef’s kitchen that has been artfully designed and makes an unmistakable statement. Featuring luxury appliances, marble counters, custom cabinets, updated lighting, fixtures and hardware, a large built-in refrigerator and all of this is anchored by a massive bar seating island with eye catching marble that wraps to the floor at each end. With great natural light from French doors opposite the bar the kitchen opens out to the interior courtyard and as the heart of the living spaces is flanked on either side by an immersive formal living room with French doors to both the interior courtyard, and to the back patio, and the formal dining room which then opens to a spacious family room that completes the living spaces. Up the elegant, curved staircase find the enviable resort inspired primary retreat complete with a gold bedecked ensuite that is a one of kind showpiece. With dual vanities, an oversized marble rain shower, a luxurious soaking tub, private water closet, and a massive walk-in closet the primary suite is complete with a private deck. Two additional bedrooms, each with custom ensuite baths and a convenient laundry room complete the living spaces. Out back is a classic strada patio which has great sun and the perfect amount of space to meet and host some neighbors. An attached direct access two car garage also has space for your bikes, surfboards, and all your beach toys. Living on Lido Isle offers access to community beaches, docks, green spaces, a fun playground, tennis and pickle-ball courts and a residents’ waterfront clubhouse. Located in the heart Newport Beach enjoy enviable access to world renowned recreation, dining and entertainment options, and is just minutes to Fashion Island, John Wayne Airport and everything Orange County has to offer. Welcome Home!
Sold for $5,498,000
Listed by: First Team Real Estate • Beau Beardslee • Contact: 949-389-0004
Bought with: First Team Real Estate
$5,498,000
231 Via Firenze, Newport Beach, CA 92663
3beds
3,176sqft
Single Family Residence
Built in 1952
3,600 Square Feet Lot
$5,597,600 Zestimate®
$1,731/sqft
$8,556 Estimated rent
Home value
$5,597,600
$5.15M - $6.10M
$8,556/mo
Zestimate® history
Owner options
List your home for rent
$8,556/mo
Rent Zestimate®
Find your next renter with Zillow Rental Manager. Plus, with online applications, you can quickly screen prospective tenants – for free.
$8,556/mo
Rent Zestimate®
Refinance and save
$36,225/mo
Est. payment
Refinancing to a lower rate could help reduce your monthly payments and save thousands over the life of the loan.
$36,225/mo
Est. payment
Explore your selling options
Work with a Zillow partner agent
Leverage their expertise and Zillow's premium Showcase listings to get your home seen by more buyers.
Get startedList with your own agent
Get your home in front of millions of buyers by listing it on Zillow.
Learn how to do itSell it yourself
Take full control of how buyers see your home on Zillow by listing For Sale by Owner (FSBO).
List your homeWhat's special
Interior courtyardCustom ensuite bathsResort inspired primary retreatClassic strada patioUpgraded fixtures and finishesPrivate deckMassive walk-in closet
Zillow last checked:
Listing updated:
Listed by:
Beau Beardslee DRE #01940693 949-702-7752,
First Team Real Estate,
Cotter Tillemans DRE #02119176,
First Team Real Estate
Bought with:
Beau Beardslee, DRE #01940693
First Team Real Estate
Source: CRMLS,MLS#: OC25010771 Originating MLS: California Regional MLS
Originating MLS: California Regional MLSFacts & features
Interior
Bedrooms & bathrooms
- Bedrooms: 3
- Bathrooms: 4
- Full bathrooms: 3
- 1/2 bathrooms: 1
- Main level bathrooms: 1
Rooms
- Room types: Bedroom, Entry/Foyer, Family Room, Kitchen, Laundry, Living Room, Primary Bathroom, Primary Bedroom, Other, Retreat, Dining Room
Primary bedroom
- Features: Primary Suite
Bedroom
- Features: All Bedrooms Up
Bathroom
- Features: Bathroom Exhaust Fan, Bathtub, Dual Sinks, Enclosed Toilet, Multiple Shower Heads, Stone Counters, Remodeled, Soaking Tub, Separate Shower, Tub Shower
Kitchen
- Features: Kitchen Island, Pots & Pan Drawers, Stone Counters, Remodeled, Updated Kitchen
Heating
- Forced Air, Natural Gas
Cooling
- Central Air
Appliances
- Included: 6 Burner Stove, Double Oven, Dishwasher, Freezer, Gas Cooktop, Disposal, Gas Oven, Microwave, Refrigerator, Range Hood, Vented Exhaust Fan, Water To Refrigerator
- Laundry: Inside, Laundry Room
Features
- Breakfast Bar, Built-in Features, Balcony, Breakfast Area, Separate/Formal Dining Room, Eat-in Kitchen, High Ceilings, Living Room Deck Attached, Open Floorplan, Pantry, Phone System, Quartz Counters, Stone Counters, Recessed Lighting, Unfurnished, All Bedrooms Up, Primary Suite, Walk-In Closet(s)
- Flooring: Tile, Wood
- Windows: Screens
- Has fireplace: Yes
- Fireplace features: Family Room, Gas, Living Room, Primary Bedroom
- Common walls with other units/homes: No Common Walls
Interior area
- Total interior livable area: 3,176 sqft
Property
Parking
- Total spaces: 2
- Parking features: Door-Multi, Direct Access, Garage
- Attached garage spaces: 2
Accessibility
- Accessibility features: None
Features
- Levels: Two
- Stories: 2
- Entry location: 1
- Patio & porch: Rear Porch, Enclosed, Front Porch, Patio, Porch, Tile
- Pool features: None
- Spa features: None
- Fencing: Brick
- Has view: Yes
- View description: Neighborhood
- Waterfront features: Beach Access, Ocean Access, Ocean Side Of Freeway, Ocean Side Of Highway
Lot
- Size: 3,600 Square Feet
- Features: Level, Near Park, Paved, Street Level, Value In Land, Walkstreet
Details
- Parcel number: 42315203
- Zoning: R-1
- Special conditions: Standard
Construction
Type & style
- Home type: SingleFamily
- Architectural style: Spanish,Patio Home
- Property subtype: Single Family Residence
Materials
- Frame, Stucco
- Foundation: Slab
- Roof: Spanish Tile
Condition
- Updated/Remodeled,Turnkey
- New construction: No
- Year built: 1952
Utilities & green energy
- Electric: Standard
- Sewer: Public Sewer, Sewer Tap Paid
- Water: Public
- Utilities for property: Cable Available, Cable Connected, Electricity Available, Electricity Connected, Natural Gas Available, Natural Gas Connected, Phone Available, Phone Connected, Sewer Available, Sewer Connected, Water Available, Water Connected
Community & HOA
Community
- Features: Curbs, Gutter(s), Storm Drain(s), Street Lights, Suburban, Sidewalks, Marina, Park
- Security: Carbon Monoxide Detector(s), Smoke Detector(s)
- Subdivision: Lido Island (Lido)
HOA
- Has HOA: Yes
- Amenities included: Clubhouse, Dock, Maintenance Grounds, Meeting Room, Meeting/Banquet/Party Room, Picnic Area, Playground, Pickleball, Tennis Court(s)
- HOA fee: $2,150 annually
- HOA name: Lido Isle Community Association
- HOA phone: 949-673-6170
Location
- Region: Newport Beach
Financial & listing details
- Price per square foot: $1,731/sqft
- Tax assessed value: $4,284,000
- Annual tax amount: $45,290
- Date on market: 1/16/2025
- Cumulative days on market: 151 days
- Listing terms: Cash,Cash to New Loan
- Road surface type: Paved
Price history
| Date | Event | Price |
|---|---|---|
| 3/12/2025 | Sold | $5,498,000$1,731/sqft |
Source:  CRMLS #OC25010771 Report a problem CRMLS #OC25010771 Report a problem | ||
| 2/24/2025 | Pending sale | $5,498,000$1,731/sqft |
Source: CRMLS #OC25010771 Report a problem | ||
| 2/6/2025 | Contingent | $5,498,000$1,731/sqft |
Source: CRMLS #OC25010771 Report a problem | ||
| 1/16/2025 | Listed for sale | $5,498,000+30.9%$1,731/sqft |
Source: CRMLS #OC25010771 Report a problem | ||
| 3/14/2024 | Sold | $4,200,000+7.8%$1,322/sqft |
Source: CRMLS #NP24034125 Report a problem | ||
| 3/8/2024 | Pending sale | $3,895,000$1,226/sqft |
Source: CRMLS #NP24034125 Report a problem | ||
| 2/29/2024 | Contingent | $3,895,000$1,226/sqft |
Source: CRMLS #NP24034125 Report a problem | ||
| 2/20/2024 | Listed for sale | $3,895,000$1,226/sqft |
Source: CRMLS #NP24034125 Report a problem | ||
Public tax history
| Year | Property taxes | Tax assessment |
|---|---|---|
| 2025 | $45,290 -5.6% | $4,284,000 -4.8% |
| 2024 | $47,956 +175.7% | $4,500,000 +176.1% |
| 2023 | $17,393 +1.7% | $1,629,922 +2% |
| 2022 | $17,102 +2% | $1,597,963 +2% |
| 2021 | $16,774 +1% | $1,566,631 +1% |
| 2020 | $16,612 | $1,550,568 +2% |
| 2019 | $16,612 +2.1% | $1,520,165 +2% |
| 2018 | $16,268 +3.9% | $1,490,358 +2% |
| 2017 | $15,661 | $1,461,136 +2% |
| 2016 | $15,661 +2.3% | $1,432,487 +1.5% |
| 2015 | $15,309 +3.4% | $1,410,970 +2% |
| 2014 | $14,804 | $1,383,332 +0.5% |
| 2013 | -- | $1,377,081 +2% |
| 2012 | -- | $1,350,080 +2% |
| 2011 | -- | $1,323,608 +0.8% |
| 2010 | -- | $1,313,716 -0.2% |
| 2009 | -- | $1,316,838 +2% |
| 2008 | -- | $1,291,018 +2% |
| 2007 | -- | $1,265,704 +2% |
| 2006 | -- | $1,240,887 +2% |
| 2005 | -- | $1,216,556 +2% |
| 2004 | -- | $1,192,702 +1.9% |
| 2003 | -- | $1,170,843 +2% |
| 2002 | -- | $1,147,886 +52.2% |
| 2001 | $7,676 +2.6% | $754,386 +2% |
| 2000 | $7,482 | $739,595 |
Find assessor info on the county website
Neighborhood: 92663
Nearby homes
- $5,532,8003 bd3 ba1.8k sqft227 Via Firenze, Newport Beach, CA 92663Off Market
- $6,526,1004 bd5 ba3.6k sqft235 Via Firenze, Newport Beach, CA 92663Off Market
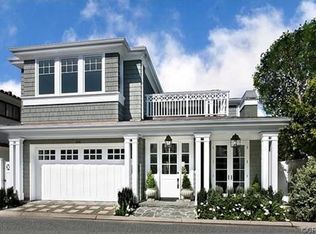
- $6,815,1005 bd4 ba2.7k sqft221 Via Firenze, Newport Beach, CA 92663Off Market
- $6,585,8005 bd3 ba2.9k sqft333 Via Lido Nord, Newport Beach, CA 92663Off Market
- $5,957,9004 bd4 ba3k sqft224 Via Eboli, Newport Beach, CA 92663Off Market
- $5,742,6004 bd3 ba2k sqft228 Via Eboli, Newport Beach, CA 92663Off Market
- $7,024,9005 bd5 ba3.6k sqft229 Via Genoa, Newport Beach, CA 92663Off Market
- $7,508,4004 bd3 ba3.4k sqft225 Via Genoa, Newport Beach, CA 92663Off Market
Nearby schools
GreatSchools rating
- 8/10Newport Elementary SchoolGrades: K-6Distance: 0.6 mi
- 9/10Horace Ensign Intermediate SchoolGrades: 7-8Distance: 0.4 mi
- 9/10Newport Harbor High SchoolGrades: 9-12Distance: 0.7 mi
Schools provided by the listing agent
- Elementary: Newport
- Middle: Ensign
- High: Newport Harbor
Source: CRMLS. This data may not be complete. We recommend contacting the local school district to confirm school assignments for this home.
Get a cash offer in 3 minutes
Find out how much your home could sell for in as little as 3 minutes with a no-obligation cash offer.
Estimated market value
$5,597,600
Get a cash offer in 3 minutes
Find out how much your home could sell for in as little as 3 minutes with a no-obligation cash offer.
Estimated market value
$5,597,600
- California
- Orange County
- Newport Beach
- 92663
- 231 Via Firenze
Nearby cities
Nearby neighborhoods
Nearby zip codes
Other Newport Beach Topics
