Welcome home to this beautifully maintained four-bedroom end-unit, ideally set against a peaceful wooded backdrop. With trees behind and to the side, you’ll enjoy added privacy along with the soothing sound of a nearby creek. Luxury vinyl plank flooring runs throughout the home, offering both style and durability. The thoughtfully designed floor plan features a spacious primary suite on the main level with built-ins, generous storage, a private water closet, and an additional vanity area. Ceiling fans throughout the home — even in the primary bath — provide year-round comfort. The heart of the home features a stunning double-sided fireplace insert that warms both the living room and kitchen, while under-cabinet lighting and built-ins add both ambiance and functional storage. Outdoor living shines with a screened-in porch that opens to a 10’ x 20’ Trex wraparound deck, perfect for entertaining or relaxing. A spiral staircase leads to a covered colored slate patio, and the basement also offers a walk-out patio, creating multiple outdoor spaces to enjoy the natural surroundings. Additional highlights include stack stone accents on the front of the home, a utility tub in the garage, and pull-down attic stairs with flooring across approximately half of the attic for extra storage. Major updates include roof (2020), water heater (2020), HVAC (2018) including heating and cooling added to the garage, and exterior paint (2023). The HOA covers exterior maintenance including roofing, painting, and landscaping for easy, low-maintenance living. Residents also enjoy a well-appointed clubhouse with meeting space, gaming tables, a kitchen for gatherings, and an exercise room. Private, peaceful, and move-in ready — a wonderful place to call home.
Closed
$470,000
231 Villa Creek Pkwy, Canton, GA 30114
4beds
--sqft
Single Family Residence, Residential
Built in 2002
1,873 Square Feet Lot
$469,500 Zestimate®
$--/sqft
$2,343 Estimated rent
Home value
$469,500
$446,000 - $493,000
$2,343/mo
Zestimate® history
Owner options
List your home for rent
$2,343/mo
Rent Zestimate®
Find your next renter with Zillow Rental Manager. Plus, with online applications, you can quickly screen prospective tenants – for free.
$2,343/mo
Rent Zestimate®
Refinance and save
$3,219/mo
Est. payment
Refinancing to a lower rate could help reduce your monthly payments and save thousands over the life of the loan.
$3,219/mo
Est. payment
Explore your selling options
Work with a Zillow partner agent
Leverage their expertise and Zillow's premium Showcase listings to get your home seen by more buyers.
Get startedList with your own agent
Get your home in front of millions of buyers by listing it on Zillow.
Learn how to do itSell it yourself
Take full control of how buyers see your home on Zillow by listing For Sale by Owner (FSBO).
List your homeWhat's special
Peaceful wooded backdropPrivate water closetAdditional vanity areaUnder-cabinet lightingLuxury vinyl plank flooringScreened-in porchGenerous storage
Zillow last checked:
Listing updated:
Listed by:
Mike Gazell,
Berkshire Hathaway HomeServices Georgia Properties 770-720-1400
Bought with:
Miles Ramsell, 407658
Keller Williams Realty Community Partners
Source: FMLS GA,MLS#: 7731193
Facts & features
Interior
Bedrooms & bathrooms
- Bedrooms: 4
- Bathrooms: 4
- Full bathrooms: 3
- 1/2 bathrooms: 1
- Main level bathrooms: 1
- Main level bedrooms: 1
Rooms
- Room types: Basement
Primary bedroom
- Features: Master on Main, Oversized Master, Sitting Room
- Level: Master on Main, Oversized Master, Sitting Room
Bedroom
- Features: Master on Main, Oversized Master, Sitting Room
Primary bathroom
- Features: Double Vanity, Shower Only
Dining room
- Features: Dining L
Kitchen
- Features: Breakfast Bar, Cabinets Stain, Solid Surface Counters, Kitchen Island, Pantry
Heating
- Forced Air, Natural Gas, Heat Pump
Cooling
- Central Air
Appliances
- Included: Dishwasher, Disposal
- Laundry: In Hall, Main Level
Features
- Crown Molding, Double Vanity, Bookcases, High Ceilings 9 ft Lower, Walk-In Closet(s)
- Flooring: Hardwood
- Windows: Insulated Windows, Double Pane Windows
- Basement: Daylight,Exterior Entry,Finished Bath,Finished,Interior Entry
- Attic: Pull Down Stairs
- Number of fireplaces: 1
- Fireplace features: Double Sided, Factory Built, Gas Log, Glass Doors
- Common walls with other units/homes: No Common Walls
Interior area
- Total structure area: 0
- Finished area above ground: 1,334
- Finished area below ground: 480
Property
Parking
- Total spaces: 2
- Parking features: Garage
- Garage spaces: 2
Accessibility
- Accessibility features: None
Features
- Levels: Three Or More
- Patio & porch: Covered, Deck, Patio, Rear Porch, Screened, Wrap Around
- Exterior features: Other
- Pool features: None
- Spa features: None
- Fencing: None
- Has view: Yes
- View description: Neighborhood, Trees/Woods
- Waterfront features: None
- Body of water: None
Lot
- Size: 1,873 Square Feet
- Dimensions: 61x24x44x14x8
- Features: Landscaped, Corner Lot, Wooded, Back Yard
Details
- Additional structures: None
- Parcel number: 15N07J 026
- Other equipment: None
- Horse amenities: None
Construction
Type & style
- Home type: SingleFamily
- Architectural style: Traditional
- Property subtype: Single Family Residence, Residential
Materials
- Cement Siding, HardiPlank Type, Stone
- Foundation: Concrete Perimeter, Slab
- Roof: Composition,Shingle
Condition
- Resale
- New construction: No
- Year built: 2002
Utilities & green energy
- Electric: 110 Volts, 220 Volts
- Sewer: Public Sewer
- Water: Public
- Utilities for property: Cable Available, Electricity Available, Natural Gas Available, Phone Available, Sewer Available, Water Available
Green energy
- Energy efficient items: None
- Energy generation: None
Community & HOA
Community
- Features: Clubhouse, Fitness Center, Homeowners Assoc, Meeting Room, Near Shopping
- Security: None
- Subdivision: Villas At Downing Creek
HOA
- Has HOA: Yes
- Services included: Maintenance Grounds, Maintenance Structure, Termite
- HOA fee: $350 monthly
Location
- Region: Canton
Financial & listing details
- Tax assessed value: $432,700
- Annual tax amount: $701
- Date on market: 2/22/2026
- Cumulative days on market: 70 days
- Listing terms: Cash,Conventional
- Ownership: Fee Simple
- Electric utility on property: Yes
- Road surface type: Paved
Price history
| Date | Event | Price |
|---|---|---|
| 6/5/2026 | Sold | $470,000-1% |
Source:  FMLS GA #7731193 Report a problem FMLS GA #7731193 Report a problem | ||
| 5/12/2026 | Pending sale | $474,900 |
Source:  GAMLS #10705833 Report a problem GAMLS #10705833 Report a problem | ||
| 3/8/2026 | Listed for sale | $474,900+76% |
Source: GAMLS #10705833 Report a problem | ||
| 6/18/2007 | Sold | $269,900+13.8% |
Source: Public Record Report a problem | ||
| 8/7/2003 | Sold | $237,200 |
Source: Public Record Report a problem | ||
Public tax history
| Year | Property taxes | Tax assessment |
|---|---|---|
| 2025 | $701 -0.6% | $173,080 +10.3% |
| 2024 | $705 -3.7% | $156,880 -2.9% |
| 2023 | $732 +10.2% | $161,560 +7.9% |
| 2022 | $664 +35% | $149,760 +30% |
| 2021 | $492 +2.8% | $115,160 +3.3% |
| 2020 | $479 +0.6% | $111,480 +5.4% |
| 2019 | $476 -2.5% | $105,800 -56.6% |
| 2018 | $488 -2.8% | $243,500 +2.4% |
| 2017 | $502 -3.4% | $237,800 +2.2% |
| 2016 | $520 | $232,700 +7.6% |
| 2015 | $520 -79.6% | $216,300 +9.6% |
| 2014 | $2,543 +37.2% | $197,300 +13.1% |
| 2013 | $1,854 +7.3% | $174,400 +7.6% |
| 2012 | $1,728 -8.4% | $162,100 -10.3% |
| 2011 | $1,887 -7.3% | $180,700 +126% |
| 2010 | $2,035 -4.6% | $79,960 -9.8% |
| 2009 | $2,132 -0.1% | $88,600 -2.5% |
| 2008 | $2,134 +482.4% | $90,880 -0.8% |
| 2007 | $366 -81% | $91,640 +0.1% |
| 2006 | $1,928 -2.7% | $91,560 0% |
| 2005 | $1,981 | $91,600 -59.8% |
| 2004 | -- | $228,100 +241.5% |
| 2003 | -- | $66,800 |
Find assessor info on the county website
Neighborhood: 30114
Nearby homes
- $441,5004 bd4 ba2.2k sqft233 Villa Creek Pkwy, Canton, GA 30114Off Market

- $335,0003 bd3 ba1.8k sqft235 Villa Creek Pkwy, Canton, GA 30114Sold
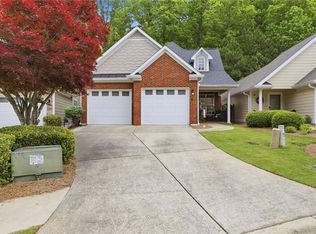
- $340,8002 bd2 ba1.5k sqft237 Villa Creek Pkwy, Canton, GA 30114Off Market

- $342,6002 bd2 ba1.3k sqft239 Villa Creek Pkwy, Canton, GA 30114Off Market
- $10-- bd-- ba-- sqft229 N Creek Trl, Canton, GA 30114Off Market
- $384,4003 bd3 ba1.8k sqft241 Villa Creek Pkwy, Canton, GA 30114Off Market
- $437,2004 bd4 ba2.3k sqft234 Villa Creek Pkwy, Canton, GA 30114Off Market
- $423,1004 bd4 ba2.3k sqft236 Villa Creek Pkwy, Canton, GA 30114Off Market
Nearby schools
GreatSchools rating
- 8/10Liberty Elementary SchoolGrades: PK-5Distance: 0.9 mi
- 7/10Freedom Middle SchoolGrades: 6-8Distance: 0.7 mi
- 5/10Cherokee High SchoolGrades: 9-12Distance: 2.8 mi
Schools provided by the listing agent
- Elementary: Liberty - Cherokee
- Middle: Freedom - Cherokee
- High: Cherokee
Source: FMLS GA. This data may not be complete. We recommend contacting the local school district to confirm school assignments for this home.
Get a cash offer in 3 minutes
Find out how much your home could sell for in as little as 3 minutes with a no-obligation cash offer.
Estimated market value
$469,500
Get a cash offer in 3 minutes
Find out how much your home could sell for in as little as 3 minutes with a no-obligation cash offer.
Estimated market value
$469,500
- Georgia
- Cherokee County
- Canton
- 30114
- 231 Villa Creek Pkwy
Nearby cities
Nearby zip codes
Other Canton Topics
