Skip main navigation
Sold for $405,000
  • $405,000

    231 Village Stone Circle, Summerville, SC 29486

    2beds
    --baths
    1,637sqft
    Single Family Residence
    Built in 2017
    -- sqft lot
    $407,600 Zestimate®
    $247/sqft
    $2,211 Estimated rent

    Home value

    $407,600

    $379,000 - $440,000

    $2,211/mo

    Zestimate® history
    Loading
    Loading...

    Owner options

    List your home for rent

    $2,211/mo

    Rent Zestimate®

    Find your next renter with Zillow Rental Manager. Plus, with online applications, you can quickly screen prospective tenants – for free.

    Learn more

    $2,211/mo

    Rent Zestimate®

    Refinance and save

    $2,721/mo

    Est. payment

    Refinancing to a lower rate could help reduce your monthly payments and save thousands over the life of the loan.

    See today's rates

    $2,721/mo

    Est. payment

    Explore your selling options

    Work with a Zillow partner agent

    Leverage their expertise and Zillow's premium Showcase listings to get your home seen by more buyers.

    Get started

    List with your own agent

    Get your home in front of millions of buyers by listing it on Zillow.

    Learn how to do it

    Sell it yourself

    Take full control of how buyers see your home on Zillow by listing For Sale by Owner (FSBO).

    List your home

    What's special

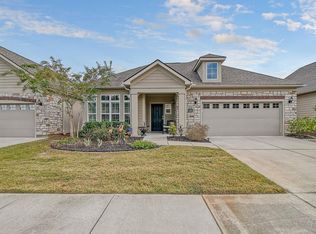
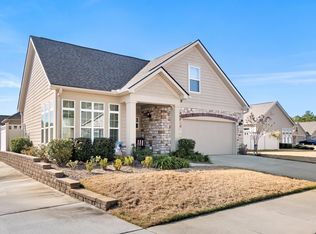
    Welcome to this immaculate 2 bedroom, 2 bathroom plus flex room home that offers the convenience of ''Lock and Leave'' living. Situated on a corner lot in this quiet neighborhood, you are only minutes away from shopping and dining. The home has been impeccably maintained, showcasing designer touches and finishes that add a sense of sophistication to the living space. As you enter the bright living area, you will notice the tray ceiling and wall of windows that set off the room. Adjoining the living room is the office/flex room with gorgeous plantation shutters that you can make your own space. The chef's kitchen provides a well- appointed space for cooking and entertaining featuring a Commerical BlueStar gas range and stainless steel appliances.With plenty of storage, granite countertops and large island, this kitchen is just waiting for you and your guests. The dining area just off the kitchen features a tray ceiling and sliding glass doors leading to the courtyard beyond that offers a tranquil space for outdoor dining, relaxation and privacy. The primary suite features a tray ceiling and sliding doors for access to a private screened room. The primary bath has spacious granite counters, double sinks, a fully tiled shower along with a large walk-in closet. Across the hall from the guest bedroom is a beautiful full bath with granite countertop and a tiled tub surround. The home also features a laundry room complete with washer and dryer, utility sink and storage shelving. Completing this home is a spacious two car garage with attic storage. The layout and features of this home makes it suitable for homebuyers looking to downsize to a more manageable space or buyers looking for a carefree lifestyle as the community takes care of lawn maintenance and exterior home care. Enjoy socializing with friends and neighbors at the nicely appointed clubhouse and pool. This neighborhood is NOT an exclusive 55+ adult community. All information herein is accurate to the best of the listing agent's knowledge. Please present pre-approval letter or proof of funds w/ offers. Buyer should verify all information deemed important to them. Buyer to pay any HOA transfer fee at closing.

    Zillow last checked:

    Listing updated:

    Listed by:

    Nora Howard,

    EXP Realty LLC

    Bought with:

    Michelle Barnes

    Realty ONE Group Coastal

    Source: eXp Realty,MLS#: 24025731

    Facts & features

    Interior

    Bedrooms & bathrooms
    • Bedrooms: 2
    • Full bathrooms: 2
    Heating
    • Heat Pump
    Cooling
    • Central Air
    Appliances
    • Included: Dishwasher, Dryer, Gas Range, Microwave, Range Hood, Refrigerator, Washer
    • Laundry: Laundry Room
    Features
    • Ceiling - Smooth, Tray Ceiling(s), High Ceilings, Kitchen Island, Walk-In Closet(s), Ceiling Fan(s), Entrance Foyer, Great, Living/Dining Combo, Office, Pantry, Study
    • Flooring: Ceramic Tile
    • Windows: Thermal Windows/Doors, Window Treatments - Some
    • Has fireplace: No
    Interior area
    • Total structure area: 1,637
    • Total interior livable area: 1,637 sqft

    Property

    Parking
    • Total spaces: 2
    • Parking features: 2 Car Garage, Garage Door Opener
    • Garage spaces: 2
    Features
    • Levels: One
    • Stories: 1
    • Entry location: Ground Level
    • Patio & porch: Patio, Screened
    • Exterior features: Lawn Irrigation
    • Fencing: Brick
    Details
    • Parcel number: 2221201078

    Construction

    Type & style
    • Home type: SingleFamily
    • Architectural style: Traditional
    • Property subtype: Single Family Residence
    Materials
    • Stone Veneer
    • Foundation: Slab
    Condition
    • New construction: No
    • Year built: 2017

    Utilities & green energy

    • Sewer: Public Sewer
    • Water: Public

    Community & neighborhood

    Community
    • Community features: Clubhouse, Pool, Trash
    Location
    • Region: Summerville
    • Subdivision: Marrington Villas at Cobblestone

    HOA & financial

    HOA
    • Has HOA: Yes
    • HOA fee: $385 monthly

    Other

    Other facts
    • Listing agreement: Exclusive Right To Sell

    Price history

    DateEventPrice
    1/6/2025Sold$405,000-1.2%$247/sqft
    Source: eXp Realty #153954147 Report a problem
    12/2/2024Contingent$410,000$250/sqft
    Source: CTMLS #24025731 Report a problem
    11/11/2024Price change$410,000-4.7%$250/sqft
    Source: CTMLS #24025731 Report a problem
    10/10/2024Listed for sale$430,000$263/sqft
    Source: CTMLS #24025731 Report a problem

    Public tax history

    YearProperty taxesTax assessment
    2024$1,580 -6.1%$13,380 +12.4%
    2023$1,684 -69.8%$11,900 -33.3%
    2022$5,577 -4.5%$17,850 +50%
    2021$5,839 +210.7%$11,900
    2020$1,879 +3%$11,900 +1.6%
    2018$1,824 $11,710 +457.6%
    2017$1,824 $2,100
    2016-- $2,100

    Find assessor info on the county website

    Neighborhood: 29486

    Nearby schools

    GreatSchools rating
    Schools provided by the listing agent
    • Elementary: Devon Forest
    • Middle: College Park
    • High: Stratford

    Source: eXp Realty. This data may not be complete. We recommend contacting the local school district to confirm school assignments for this home.

    Get a cash offer in 3 minutes
    Find out how much your home could sell for in as little as 3 minutes with a no-obligation cash offer.
    Estimated market value
    $407,600
    Get a cash offer in 3 minutes
    Find out how much your home could sell for in as little as 3 minutes with a no-obligation cash offer.
    Estimated market value
    $407,600