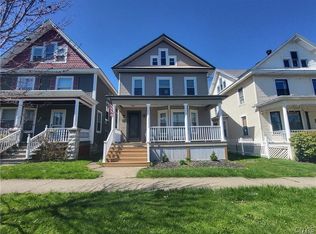
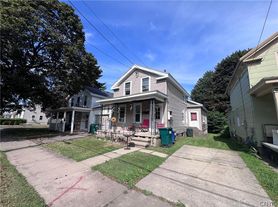
Welcome to this beautifully designed Corning single-family home, where modern finishes, an open-concept layout, and abundant natural light create a space that feels both stylish and inviting.
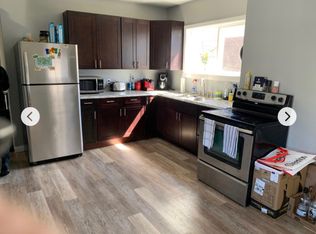
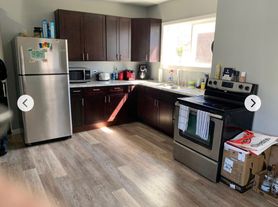
The heart of the home is the impressive kitchen, featuring crisp white cabinetry, quartz style countertops, subway tile backsplash, a generous center island, and a Samsung refrigerator with built-in touchscreen.
Kitchen opens seamlessly into the living room. The oversized sliding glass doors open directly to an expansive elevated Trex deck, extending the living space outdoors with plenty of room for dining, entertaining, or simply relaxing while enjoying the surrounding hillside views.
The main level offers soaring ceilings, two bedrooms and a full bathroom, while the walkout lower level features a private primary suite, providing separation and flexibility. The lower level also includes a family room complete with a projector, perfect for movie nights, gaming, or creating your own home theater space.
Additional conveniences include a washer/dryer, water softener and off-street parking. Garbage service and landscaping are included, and pets are negotiable.
An application is required prior to showing consideration. Background and credit check I required during the vetting process. Income requirements are 3x's the rental rate.
House for rent
Singlefamily
Available now
Cats, small dogs OK
In basement laundry
Driveway parking
What's special
Modern finishesAbundant natural lightExpansive elevated trex deckOff-street parkingSurrounding hillside viewsOpen-concept layoutSoaring ceilings
- 26 days |
- -- |
- -- |
Zillow last checked:
Listing updated:
Travel times

Let’s turn your rent into credit progress
Build credit history with every on-time payment and get credit for the payment you’re already making.
Facts & features
Interior
Bedrooms & bathrooms
- Bedrooms: 3
- Bathrooms: 2
- Full bathrooms: 2
Rooms
- Room types: Basement, Bedroom, Bonus Room, Family Room, Laundry, Living Room, Office, Recreation
Appliances
- Included: Dryer, Washer
- Laundry: In Basement, In Unit
Features
- Bedroom on Main Level, Home Office, Programmable Thermostat, Separate/Formal Living Room
- Has basement: Yes
Interior area
- Total interior livable area: 2,187 sqft
Property
Parking
- Parking features: Driveway, Off Street, On Street
- Details: Contact manager
Features
- Exterior features: Basement, Home Office, Programmable Thermostat, Separate/Formal Living Room
Lot
- Features: Level
Details
- Parcel number: 4603003171201075000
Construction
Type & style
- Home type: SingleFamily
- Property subtype: SingleFamily
Condition
- Year built: 1950
Utilities & green energy
- Utilities for property: Garbage
Community & HOA
Location
- Region: Corning
Financial & listing details
- Lease term: 12 Months
Nearby apartments for rent
Price history
| Date | Event | Price |
|---|---|---|
| 9/24/2026 | Listed for rent | $3,500$2/sqft |
Source: NYSAMLSs #R1717515 Report a problem | ||
| 6/11/2021 | Sold | $64,850+72.9%$30/sqft |
Source: Public Record Report a problem | ||
| 7/20/2020 | Sold | $37,500$17/sqft |
Source: Public Record Report a problem | ||