Skip main navigation
Sold for $394,900
  • $394,900

    231 W 8th St, Apopka, FL 32703

    4beds
    1,801sqft
    Single Family Residence
    Built in 2023
    6,628 Square Feet Lot
    $394,700 Zestimate®
    $219/sqft
    $2,841 Estimated rent

    Home value

    $394,700

    $375,000 - $414,000

    $2,841/mo

    Zestimate® history
    Loading
    Loading...

    Owner options

    List your home for rent

    $2,841/mo

    Rent Zestimate®

    Find your next renter with Zillow Rental Manager. Plus, with online applications, you can quickly screen prospective tenants – for free.

    Learn more

    $2,841/mo

    Rent Zestimate®

    Refinance and save

    $2,818/mo

    Est. payment

    Refinancing to a lower rate could help reduce your monthly payments and save thousands over the life of the loan.

    See today's rates

    $2,818/mo

    Est. payment

    Explore your selling options

    Work with a Zillow partner agent

    Leverage their expertise and Zillow's premium Showcase listings to get your home seen by more buyers.

    Get started

    List with your own agent

    Get your home in front of millions of buyers by listing it on Zillow.

    Learn how to do it

    Sell it yourself

    Take full control of how buyers see your home on Zillow by listing For Sale by Owner (FSBO).

    List your home

    What's special

    Epoxy floorExterior side service doorMaster bathroomLarge walk in closetRaised panel doorsLarge covered rear porchOversized walk in shower
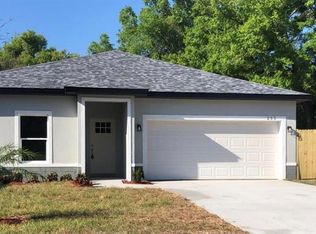
    New Custom Build ready for quick move in! NO HOA! Seller willing to Assist with some of Buyer Closing Costs or possible Rate Buy Down with acceptable offer. Home Warranty. Open Great Room floor plan opens to kitchen. 3 way split bedroom plan for privacy. Many upgrades included in this home! Gorgeous cabinetry in kitchen with crown molding, raised panel doors with varied heights. Extra Large granite prep/breakfast bar! Stainless Steel Appliances included, refrigerator with ice maker, dishwasher, range, microwave. Extensive upgraded tile flooring in main & wet areas of house. All bedrooms have ceiling fans. Upgraded lights fixtures throughout house. Upgraded 5 inch base moldings. Master bedroom has large walk in closet with his and her vanities & enjoy oversized walk in shower with Rain shower head in the master bathroom. Exterior of house features fenced back yard, exterior coach lights, covered front entryway, Large Covered rear porch, mature trees in back yard for shade and privacy. Large 2 car garage has exterior side service door & epoxy floor. Minutes to the 429 & 414 Maitland Exchange. Great restaurants, shopping and new hospital nearby. **Room measurements are approximate. Please have buyer verify all measurements and information contained within listing such as Land, Site, and Tax Information. Seller in process of putting in driveway and walkway.

    Zillow last checked:

    Listing updated:

    Listing Provided by:

    Pamela Taylor 407-970-4465,

    REALTY CENTER 407-608-6900,

    Scott Taylor LLC 407-925-2526,

    REALTY CENTER

    Bought with:

    Cindy Farmer, LLC, 3117023

    CORCORAN CONNECT LLC

    Source: Stellar MLS,MLS#: O6119161MLS LogoOriginating MLS: Orlando Regional

    Facts & features

    Interior

    Bedrooms & bathrooms
    • Bedrooms: 4
    • Bathrooms: 2
    • Full bathrooms: 2
    Primary bedroom
    • Features: Ceiling Fan(s), Dual Sinks, En Suite Bathroom, Granite Counters, Rain Shower Head, Walk-In Closet(s)
    • Level: First
    • Dimensions: 16x12.1
    Bedroom 2
    • Features: Ceiling Fan(s), Built-in Closet
    • Level: First
    • Dimensions: 10x10
    Bedroom 3
    • Features: Ceiling Fan(s), Built-in Closet
    • Level: First
    • Dimensions: 11x10.9
    Bedroom 4
    • Features: Ceiling Fan(s), Built-in Closet
    • Level: First
    • Dimensions: 11x11
    Great room
    • Level: First
    • Dimensions: 29.8x14.7
    Kitchen
    • Features: Breakfast Bar, Granite Counters
    • Level: First
    • Dimensions: 16.8x11
    Heating
    • Central
    Cooling
    • Central Air
    Appliances
    • Included: Dishwasher, Microwave, Range, Refrigerator
    • Laundry: Inside, Laundry Room
    Features
    • Eating Space In Kitchen, High Ceilings, Kitchen/Family Room Combo, Open Floorplan, Stone Counters, Walk-In Closet(s)
    • Flooring: Carpet, Ceramic Tile
    • Doors: Sliding Doors
    • Has fireplace: No
    Interior area
    • Total structure area: 2,390
    • Total interior livable area: 1,801 sqft

    Property

    Parking
    • Total spaces: 2
    • Parking features: Garage - Attached
    • Attached garage spaces: 2
    Features
    • Levels: One
    • Stories: 1
    • Patio & porch: Covered, Rear Porch
    • Fencing: Fenced
    Lot
    • Size: 6,628 sqft
    • Residential vegetation: Oak Trees
    Details
    • Parcel number: 092128019670233
    • Zoning: MU-D
    • Special conditions: None

    Construction

    Type & style
    • Home type: SingleFamily
    • Architectural style: Contemporary
    • Property subtype: Single Family Residence
    Materials
    • Block, Stucco
    • Foundation: Slab
    • Roof: Shingle
    Condition
    • Completed
    • New construction: Yes
    • Year built: 2023
    Details
    • Warranty included: Yes

    Utilities & green energy

    • Sewer: Public Sewer
    • Water: Public
    • Utilities for property: Electricity Connected, Water Connected

    Community & neighborhood

    Location
    • Region: Apopka
    • Subdivision: APOPKA TOWN

    HOA & financial

    HOA
    • Has HOA: No
    Other fees
    • Pet fee: $0 monthly
    Other financial information
    • Total actual rent: 0

    Other

    Other facts
    • Listing terms: Cash,Conventional,VA Loan
    • Ownership: Fee Simple
    • Road surface type: Paved

    Price history

    DateEventPrice
    7/31/2023Sold$394,900$219/sqft
    Source: Stellar MLS #O6119161 Report a problem
    6/30/2023Pending sale$394,900$219/sqft
    Source: Stellar MLS #O6119161 Report a problem
    6/27/2023Listing removed--
    Source: Stellar MLS #O6119161 Report a problem
    6/16/2023Listed for sale$394,900+1695%$219/sqft
    Source: Stellar MLS #O6119161 Report a problem
    3/31/2020Sold$22,000-12%$12/sqft
    Source: Public Record Report a problem
    2/29/2020Pending sale$24,999$14/sqft
    Source: NEW ALLIANCE GROUP REALTY #A4458285 Report a problem
    2/21/2020Price change$24,999-10.7%$14/sqft
    Source: NEW ALLIANCE GROUP REALTY #A4458285 Report a problem
    1/30/2020Listed for sale$27,999+12%$16/sqft
    Source: NEW ALLIANCE GROUP REALTY #A4458285 Report a problem
    1/14/2008Sold$25,000+8.7%$14/sqft
    Source: Public Record Report a problem
    7/13/2006Sold$23,000$13/sqft
    Source: Public Record Report a problem

    Public tax history

    YearProperty taxesTax assessment
    2024$2,421 +466.7%$185,928 +839%
    2023$427 +43.9%$19,800 +10%
    2022$297 -1.8%$18,000
    2021$302 +35.8%$18,000 +60.4%
    2020$223 +23.5%$11,220 +10%
    2019$180 -1.1%$10,200
    2018$182 $10,200 -15%
    2017$182 -13.6%$12,000
    2016$211 -2%$12,000
    2015$215 -1%$12,000
    2014$218 -17.5%$12,000 -18.2%
    2013$264 -0.9%$14,669
    2012$266 -1.5%$14,669 -1.2%
    2011$270 -6.6%$14,841 -10%
    2010$289 $16,490 -9%
    2009-- $18,121 -24.5%
    2008$406 -11.9%$24,000 -14.6%
    2007$461 -5.5%$28,101 +3.1%
    2006$488 +1%$27,254 +4.6%
    2005$483 +61.5%$26,056 +65.1%
    2004$299 -0.5%$15,785 +1.4%
    2003$301 +2.7%$15,565 +2.9%
    2002$293 +14.2%$15,124 +19.3%
    2001$256 +3.4%$12,672 +4.7%
    2000$248 $12,102

    Find assessor info on the county website

    Neighborhood: 32703

    Nearby schools

    GreatSchools rating
    Get a cash offer in 3 minutes
    Find out how much your home could sell for in as little as 3 minutes with a no-obligation cash offer.
    Estimated market value
    $394,700
    Get a cash offer in 3 minutes
    Find out how much your home could sell for in as little as 3 minutes with a no-obligation cash offer.
    Estimated market value
    $394,700