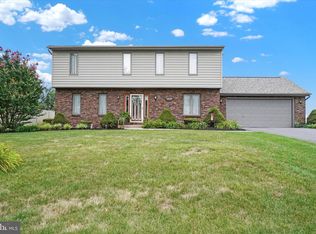
Welcome to this hidden gem located in Central School District. This beautiful home is situated in the middle of the cul-de-sac with panoramic views and awesome curb appeal which includes a stone front and two car garage. This quiet area has plenty of room inside and out for all of your needs, starting with the covered front porch where you can sit and take in the scenery. Inside you will find that the main rooms comfortably connect to one another. The large family room features a built-in gas stone fireplace and overlooks the back yard. The updated Weir kitchen has an abundance of cabinets that are ceiling height and feature soft close drawers. The island is 7ft long and guests or family members can sit comfortably while you entertain. It also has an oversized pantry and built in bar or coffee area with custom wine rack. There is also plenty of room for a table that can seat 8-10 people. The kitchen also connects to the dining room/flex space and another living area and or play room . Upstairs the large main bedroom suite can easily fit a king size bed and features its own bathroom with beautiful tile shower and two closets. The 3 additional bedrooms are great in size with plenty of closets and share a bath and shower combo! If that is still not enough space , then you have two additional finished rooms downstairs that can function as a TV room, workout area or additional office or bedroom space. To finish this outstanding home , the back yard features a huge composite deck with privacy and a nice fenced in area for pets, friends or family and still plenty of room for playing around or gardening! This location could not be more ideal, located just minutes from I-83 and I-30 there isn’t anything you can’t get to quickly , so book that showing now!
Sold for $409,900
$409,900
231 W 9th Ave, York, PA 17404
4beds
2,960sqft
Single Family Residence
Built in 1990
0.44 Acres Lot
$444,600 Zestimate®
$138/sqft
$2,625 Estimated rent
Home value
$444,600
$422,000 - $467,000
$2,625/mo
Zestimate® history
Owner options
List your home for rent
$2,625/mo
Rent Zestimate®
Find your next renter with Zillow Rental Manager. Plus, with online applications, you can quickly screen prospective tenants – for free.
$2,625/mo
Rent Zestimate®
Refinance and save
$2,716/mo
Est. payment
Refinancing to a lower rate could help reduce your monthly payments and save thousands over the life of the loan.
$2,716/mo
Est. payment
Explore your selling options
Work with a Zillow partner agent
Leverage their expertise and Zillow's premium Showcase listings to get your home seen by more buyers.
Get startedList with your own agent
Get your home in front of millions of buyers by listing it on Zillow.
Learn how to do itSell it yourself
Take full control of how buyers see your home on Zillow by listing For Sale by Owner (FSBO).
List your homeWhat's special
Zillow last checked:
Listing updated:
Listed by:
Kimberly Pasko 717-318-9379,
Berkshire Hathaway HomeServices Homesale Realty,
Co-Listing Team: The Jane Ginter Group, Co-Listing Agent: Jane K Ginter 717-880-2693,
Berkshire Hathaway HomeServices Homesale Realty
Bought with:
Kelly Blessing, RS350604
Howard Hanna Real Estate Services-York
Source: Bright MLS,MLS#: PAYK2059886
Facts & features
Interior
Bedrooms & bathrooms
- Bedrooms: 4
- Bathrooms: 3
- Full bathrooms: 2
- 1/2 bathrooms: 1
- Main level bathrooms: 1
Basement
- Description: Percent Finished: 70.0
- Area: 640
Heating
- Forced Air, Natural Gas
Cooling
- Central Air, Electric
Appliances
- Included: Microwave, Dishwasher, Disposal, Dryer, Oven/Range - Gas, Refrigerator, Washer, Energy Efficient Appliances, Gas Water Heater
Features
- Ceiling Fan(s), Floor Plan - Traditional, Combination Kitchen/Dining, Upgraded Countertops, Dry Wall
- Flooring: Engineered Wood, Carpet, Ceramic Tile, Vinyl
- Basement: Partially Finished
- Has fireplace: No
Interior area
- Total structure area: 2,960
- Total interior livable area: 2,960 sqft
- Finished area above ground: 2,320
- Finished area below ground: 640
Property
Parking
- Total spaces: 2
- Parking features: Garage Faces Front, Garage Door Opener, Inside Entrance, Asphalt, Attached
- Attached garage spaces: 2
- Has uncovered spaces: Yes
Accessibility
- Accessibility features: None
Features
- Levels: Two
- Stories: 2
- Patio & porch: Patio, Porch
- Pool features: None
- Fencing: Partial,Vinyl
- Has view: Yes
- View description: Panoramic
Lot
- Size: 0.44 Acres
- Features: Cul-De-Sac
Details
- Additional structures: Above Grade, Below Grade
- Parcel number: 360001601110000000
- Zoning: RESIDENTIAL
- Special conditions: Standard
Construction
Type & style
- Home type: SingleFamily
- Architectural style: Colonial
- Property subtype: Single Family Residence
Materials
- Vinyl Siding, Aluminum Siding
- Foundation: Slab, Block
- Roof: Architectural Shingle
Condition
- Excellent
- New construction: No
- Year built: 1990
Utilities & green energy
- Electric: 200+ Amp Service
- Sewer: Public Sewer
- Water: Public
Community & neighborhood
Location
- Region: York
- Subdivision: Manchester
- Municipality: MANCHESTER TWP
Other
Other facts
- Listing agreement: Exclusive Right To Sell
- Listing terms: Conventional,FHA,VA Loan,Cash
- Ownership: Fee Simple
- Road surface type: Paved
Price history
| Date | Event | Price |
|---|---|---|
| 7/19/2024 | Sold | $409,900$138/sqft |
Source:  Bright MLS #PAYK2059886 Report a problem Bright MLS #PAYK2059886 Report a problem | ||
| 5/25/2024 | Pending sale | $409,900$138/sqft |
Source: Bright MLS #PAYK2059886 Report a problem | ||
| 5/15/2024 | Listed for sale | $409,900$138/sqft |
Source: Bright MLS #PAYK2059886 Report a problem | ||
Public tax history
| Year | Property taxes | Tax assessment |
|---|---|---|
| 2025 | $6,590 +16.3% | $204,860 +7.6% |
| 2024 | $5,668 | $190,400 |
| 2023 | $5,668 +9.3% | $190,400 |
| 2022 | $5,185 | $190,400 |
| 2021 | $5,185 | $190,400 |
| 2020 | $5,185 +1.9% | $190,400 |
| 2019 | $5,089 +2.2% | $190,400 |
| 2018 | $4,979 +324.5% | $190,400 |
| 2017 | $1,173 | $190,400 |
| 2016 | -- | $190,400 |
| 2015 | -- | $190,400 |
| 2014 | -- | $190,400 |
| 2013 | -- | $190,400 |
| 2012 | -- | $190,400 |
| 2011 | -- | $190,400 |
| 2010 | -- | $190,400 |
| 2009 | -- | $190,400 |
| 2008 | -- | $190,400 |
| 2007 | -- | $190,400 |
| 2006 | -- | $190,400 +25.1% |
| 2005 | -- | $152,220 |
| 2004 | -- | $152,220 |
| 2003 | -- | $152,220 |
| 2002 | -- | $152,220 |
| 2000 | -- | $152,220 |
| 1999 | -- | $152,220 |
Find assessor info on the county website
Neighborhood: 17404


Nearby schools
GreatSchools rating
- 6/10Hayshire El SchoolGrades: K-3Distance: 1.8 mi
- 9/10Central York Middle SchoolGrades: 7-8Distance: 2.3 mi
- 9/10Central York High SchoolGrades: 9-12Distance: 3.1 mi
Schools provided by the listing agent
- Elementary: Hayshire
- Middle: Central York
- High: Central York
- District: Central York
Source: Bright MLS. This data may not be complete. We recommend contacting the local school district to confirm school assignments for this home.


Get pre-qualified for a loan
At Zillow Home Loans, we can pre-qualify you in as little as 5 minutes with no impact to your credit score.An equal housing lender. NMLS #10287.
Sell for more on Zillow
Get a Zillow Showcase℠ listing at no additional cost and you could sell for .
$444,600
2% more
+$8,892
With Zillow Showcase(estimated)
$453,492
- Pennsylvania
- York County
- York
- 17404
- 231 W 9th Ave
Nearby cities
Nearby neighborhoods
Nearby zip codes
Other York Topics
