Skip main navigation
Sold for $875,000
  • Listing Provided by: Sharp Homes
    Bought with: reframe
    $875,000

    231 W Cork Tree Dr, Orange, CA 92865

    3beds
    1,445sqft
    Townhouse
    Built in 2008
    17.78 Acres Lot
    $874,200 Zestimate®
    $606/sqft
    $4,009 Estimated rent

    Home value

    $874,200

    $804,000 - $944,000

    $4,009/mo

    Zestimate® history
    Loading
    Loading...

    Owner options

    List your home for rent

    $4,009/mo

    Rent Zestimate®

    Find your next renter with Zillow Rental Manager. Plus, with online applications, you can quickly screen prospective tenants – for free.

    Learn more

    $4,009/mo

    Rent Zestimate®

    Refinance and save

    $5,616/mo

    Est. payment

    Refinancing to a lower rate could help reduce your monthly payments and save thousands over the life of the loan.

    See today's rates

    $5,616/mo

    Est. payment

    Explore your selling options

    Work with a Zillow partner agent

    Leverage their expertise and Zillow's premium Showcase listings to get your home seen by more buyers.

    Get started

    List with your own agent

    Get your home in front of millions of buyers by listing it on Zillow.

    Learn how to do it

    Sell it yourself

    Take full control of how buyers see your home on Zillow by listing For Sale by Owner (FSBO).

    List your home

    What's special

    Deep sinkHigh ceilingsQuartz countertopsBright and airy homeNew walk-in glass showerSoft close drawersNew tile flooring
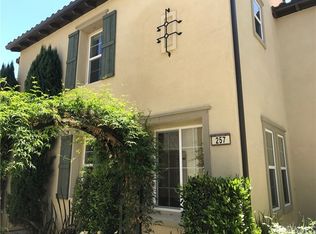
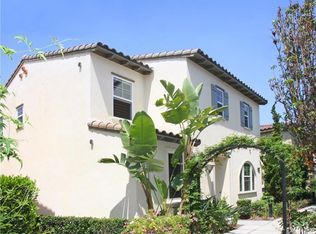
    Welcome to 231 W. Cork Tree, a stunning two-story townhome boasting 3 bedrooms and 2.5 bathrooms. This bright and airy home features high ceilings, upgraded window coverings, new tile flooring, remodeled kitchen, an attached two-car garage with EV charger and more. It showcases new tile and SPC (looks like wood) flooring, upgraded carpet, and a sleek kitchen with new custom cabinets and quartz countertops. Enjoy outdoor living on the spacious wrap-around patio, easily accessible from the kitchen and dining area. The kitchen is beautifully upgraded with elegant custom cabinets, quartz countertops, soft close drawers, spice rack, custom SPC flooring, a deep sink, and stainless steel appliances, including a refrigerator. Upstairs, the primary bedroom offers a walk-in closet, new walk-in glass shower, dual sinks, custom cabinets and a separate toilet area. The landing provides additional storage and space for a desk. Conveniently, the laundry area is also located upstairs. For relaxation, take a dip in the nearby sparkling pool or visit the community sports complex just down the street. This is truly a beautiful place to call home!

    Zillow last checked:

    Listing updated:

    Listing Provided by:

    Quinten Sharp DRE #00973844 714-315-7518,

    Sharp Homes

    Bought with:

    Jessica Gugliotta, DRE #02103418

    reframe

    Source: CRMLS,MLS#: OC26045557MLS LogoOriginating MLS: California Regional MLS

    Facts & features

    Interior

    Bedrooms & bathrooms
    • Bedrooms: 3
    • Bathrooms: 3
    • Full bathrooms: 2
    • 1/2 bathrooms: 1
    • Main level bathrooms: 1
    Bedroom
    • Features: All Bedrooms Up
    Kitchen
    • Features: Kitchen/Family Room Combo, Quartz Counters
    Other
    • Features: Walk-In Closet(s)
    Heating
    • Forced Air
    Cooling
    • Central Air
    Appliances
    • Laundry: Inside, Laundry Room, Upper Level
    Features
    • Cathedral Ceiling(s), Eat-in Kitchen, High Ceilings, Quartz Counters, Recessed Lighting, All Bedrooms Up, Loft, Walk-In Closet(s)
    • Flooring: Carpet, Tile
    • Windows: Double Pane Windows
    • Has fireplace: Yes
    • Fireplace features: Living Room
    • Common walls with other units/homes: No Common Walls
    Interior area
    • Total interior livable area: 1,445 sqft

    Property

    Parking
    • Total spaces: 2
    • Parking features: Direct Access, Garage
    • Attached garage spaces: 2
    Features
    • Levels: Two
    • Stories: 2
    • Entry location: 1
    • Pool features: Community, Association
    • Has spa: Yes
    • Spa features: Association, Community
    • Has view: Yes
    • View description: None
    Lot
    • Size: 17.78 Acres
    Details
    • Parcel number: 93297114
    • Special conditions: Standard

    Construction

    Type & style
    • Home type: Townhouse
    • Property subtype: Townhouse
    Condition
    • Updated/Remodeled
    • New construction: No
    • Year built: 2008

    Utilities & green energy

    • Sewer: Public Sewer
    • Water: Public

    Community & neighborhood

    Community
    • Community features: Biking, Curbs, Dog Park, Park, Street Lights, Sidewalks, Pool
    Location
    • Region: Orange

    HOA & financial

    HOA
    • Has HOA: Yes
    • HOA fee: $103 monthly
    • Amenities included: Clubhouse, Sport Court, Dog Park, Other Courts, Barbecue, Picnic Area, Playground, Pool, Spa/Hot Tub
    • Association name: Riverbend
    • Association phone: 800-428-5588
    • Second HOA fee: $111 monthly
    • Second association name: Rockfern

    Other

    Other facts
    • Listing terms: Cash,Cash to New Loan

    Price history

    DateEventPrice
    4/9/2026Sold$875,000+3%$606/sqft
    Source: CRMLS #OC26045557 Report a problem
    3/20/2026Contingent$849,900$588/sqft
    Source: CRMLS #OC26045557 Report a problem
    3/12/2026Listed for sale$849,900+145.3%$588/sqft
    Source: CRMLS #OC26045557 Report a problem
    10/1/2024Listing removed$3,850$3/sqft
    Source: CRMLS #OC24194523 Report a problem
    9/24/2024Listed for rent$3,850+41.3%$3/sqft
    Source: CRMLS #OC24194523 Report a problem
    2/2/2016Listing removed$2,725$2/sqft
    Source: RE/MAX TerraSol #OC16007289 Report a problem
    1/25/2016Price change$2,725-0.9%$2/sqft
    Source: RE/MAX TerraSol #OC16007289 Report a problem
    1/14/2016Listed for rent$2,750+12.2%$2/sqft
    Source: RE/MAX TerraSol #OC16007289 Report a problem
    6/21/2013Listing removed$2,450$2/sqft
    Source: RE/MAX TERRASOL #OC13098149 Report a problem
    5/26/2013Listed for rent$2,450+2.3%$2/sqft
    Source: The Betancourt Group #OC13098149 Report a problem
    5/4/2012Listing removed$2,395$2/sqft
    Source: Star Real Estate #S688403 Report a problem
    3/21/2012Price change$2,395-4%$2/sqft
    Source: Star Real Estate #S688403 Report a problem
    2/18/2012Listed for rent$2,495$2/sqft
    Source: Star Real Estate #S688403 Report a problem
    9/15/2011Listing removed$346,500$240/sqft
    Source: Star Real Estate #S672630 Report a problem
    9/6/2011Listed for sale$346,500-23.7%$240/sqft
    Source: Star Real Estate #S672630 Report a problem
    2/29/2008Sold$454,000$314/sqft
    Source: Public Record Report a problem

    Public tax history

    YearProperty taxesTax assessment
    2025$9,854 +2.5%$596,327 +2%
    2024$9,614 +2%$584,635 +2%
    2023$9,429 +1.9%$573,172 +2%
    2022$9,253 +2.6%$561,934 +2%
    2021$9,018 $550,916 +1%
    2020-- $545,268 +2%
    2019$8,904 +1.4%$534,577 +2%
    2018$8,778 +5.6%$524,096 +2%
    2017$8,316 $513,820 +8.6%
    2016$8,316 +6.1%$473,000
    2015$7,835 +3.1%$473,000 +13%
    2014$7,599 $418,582 +22%
    2013-- $343,100
    2012-- $343,100 -6%
    2011-- $365,000 -8.5%
    2010-- $399,000

    Find assessor info on the county website

    Neighborhood: 92865

    Nearby schools

    GreatSchools rating
    Get a cash offer in 3 minutes
    Find out how much your home could sell for in as little as 3 minutes with a no-obligation cash offer.
    Estimated market value
    $874,200
    Get a cash offer in 3 minutes
    Find out how much your home could sell for in as little as 3 minutes with a no-obligation cash offer.
    Estimated market value
    $874,200