Skip main navigation
Off market
  • $351,400

    231 W Franklin St, Holyoke, MA 01040

    4beds
    1,680sqft
    Single Family Residence
    Built in 1910
    5,500 Square Feet Lot
    $351,400 Zestimate®
    $209/sqft
    $3,375 Estimated rent

    Home value

    $351,400

    $334,000 - $369,000

    $3,375/mo

    Zestimate® history
    Loading
    Loading...

    Owner options

    List your home for rent

    $3,375/mo

    Rent Zestimate®

    Find your next renter with Zillow Rental Manager. Plus, with online applications, you can quickly screen prospective tenants – for free.

    Learn more

    $3,375/mo

    Rent Zestimate®

    Refinance and save

    $1,890/mo

    Est. payment

    Refinancing to a lower rate could help reduce your monthly payments and save thousands over the life of the loan.

    See today's rates

    $1,890/mo

    Est. payment

    Explore your selling options

    Work with a Zillow partner agent

    Leverage their expertise and Zillow's premium Showcase listings to get your home seen by more buyers.

    Get started

    List with your own agent

    Get your home in front of millions of buyers by listing it on Zillow.

    Learn how to do it

    Sell it yourself

    Take full control of how buyers see your home on Zillow by listing For Sale by Owner (FSBO).

    List your home

    What's special

    Finished basementGreat pantryModern amenitiesExercise roomRaised bedsDouble sided staircaseSpacious dining rm

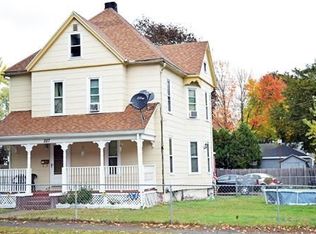
    Offer deadline Wednesday May 31st at 5p. Meticulously maintained 4 bed/2 bath Foursquare w/ 2-car garage on a corner lot with easy commuting options. Yard is fully fenced with bulb and perennial borders, and raised beds are ready for gardening. The home itself strikes an ideal balance of original character (pocket doors and woodwork) and modern amenities like the updated kitchen (2015) featuring newer cabinets, countertops, backsplash, dishwasher, stove (2019) and great pantry. A circular 1st floor layout offers entry foyer, LR w/ French doors & hardwood floors that flow seamlessly into the spacious dining rm. The double sided staircase leads both upstairs from the foyer, or across to the kitchen. Upstairs: 4 bedrooms, a full bath w/ shower, + access to the insulated, painted useful 3rd floor attic space. Finished basement offers a second full bath w/ walk-in shower + separate tub, exercise room and more. Extras: efficient gas heat & hot water, and a new shed.

    This property is off market, which means it's not currently listed for sale or rent on Zillow. This may be different from what's available on other websites or public sources.

    Zillow last checked:

    Listing updated:

    Listed by:

    Alyx Akers 413-320-6405,

    5 College REALTORS® Northampton 413-585-8555

    Bought with:

    Nicole Moore

    Keller Williams Realty

    Source: MLS PIN,MLS#: 73115315

    Facts & features

    Interior

    Bedrooms & bathrooms
    • Bedrooms: 4
    • Bathrooms: 2
    • Full bathrooms: 2
    Primary bedroom
    • Features: Ceiling Fan(s), Closet, Flooring - Wall to Wall Carpet
    • Level: Second
    • Area: 159.5
    • Dimensions: 14.5 x 11
    Bedroom 2
    • Features: Ceiling Fan(s), Closet, Flooring - Hardwood
    • Level: Second
    • Area: 162
    • Dimensions: 12 x 13.5
    Bedroom 3
    • Features: Ceiling Fan(s), Closet, Flooring - Hardwood
    • Level: Second
    • Area: 144
    • Dimensions: 12 x 12
    Bedroom 4
    • Features: Flooring - Hardwood
    • Level: Second
    • Area: 117.88
    • Dimensions: 8.08 x 14.58
    Primary bathroom
    • Features: No
    Bathroom 1
    • Features: Bathroom - Full, Bathroom - With Shower Stall, Flooring - Vinyl
    • Level: Second
    • Area: 45.5
    • Dimensions: 10.5 x 4.33
    Bathroom 2
    • Features: Bathroom - Full, Bathroom - Tiled With Tub, Bathroom - With Shower Stall, Flooring - Stone/Ceramic Tile
    • Level: Basement
    • Area: 81.88
    • Dimensions: 7.5 x 10.92
    Dining room
    • Features: Closet/Cabinets - Custom Built, Flooring - Hardwood, Pocket Door
    • Level: First
    • Area: 192
    • Dimensions: 12 x 16
    Kitchen
    • Features: Ceiling Fan(s), Pantry, Countertops - Stone/Granite/Solid, Remodeled, Stainless Steel Appliances
    • Level: First
    • Area: 164.33
    • Dimensions: 11.33 x 14.5
    Living room
    • Features: Ceiling Fan(s), Flooring - Hardwood, French Doors
    • Level: Main,First
    • Area: 168
    • Dimensions: 12 x 14
    Heating
    • Baseboard, Natural Gas
    Cooling
    • None
    Appliances
    • Included: Gas Water Heater, Water Heater, Range, Dishwasher, Refrigerator, Washer, Dryer
    • Laundry: In Basement, Gas Dryer Hookup
    Features
    • Mud Room, Exercise Room, Foyer
    • Flooring: Hardwood, Flooring - Hardwood
    • Doors: Insulated Doors
    • Windows: Insulated Windows
    • Basement: Full,Partially Finished,Interior Entry,Bulkhead,Sump Pump,Radon Remediation System,Concrete
    • Has fireplace: No
    Interior area
    • Total structure area: 1,680
    • Total interior livable area: 1,680 sqft

    Property

    Parking
    • Total spaces: 6
    • Parking features: Detached, Garage Door Opener, Paved Drive, Off Street, Paved
    • Garage spaces: 2
    • Uncovered spaces: 4
    Features
    • Patio & porch: Porch
    • Exterior features: Porch, Rain Gutters, Storage, Fenced Yard, Garden
    • Fencing: Fenced/Enclosed,Fenced
    • Frontage length: 55.00
    Lot
    • Size: 5,500 sqft
    • Features: Corner Lot, Level
    Details
    • Parcel number: M:0077 B:0006 L:11,2532038
    • Zoning: R-2

    Construction

    Type & style
    • Home type: SingleFamily
    • Architectural style: Colonial Revival,Other (See Remarks)
    • Property subtype: Single Family Residence
    Materials
    • Frame
    • Foundation: Stone, Brick/Mortar
    • Roof: Shingle
    Condition
    • Year built: 1910

    Utilities & green energy

    • Electric: Circuit Breakers
    • Sewer: Public Sewer
    • Water: Public
    • Utilities for property: for Gas Range, for Gas Dryer

    Community & neighborhood

    Community
    • Community features: Public Transportation, Shopping, Park, Medical Facility, Highway Access, Sidewalks
    Location
    • Region: Holyoke

    Other

    Other facts
    • Road surface type: Paved

    Price history

    DateEventPrice
    7/3/2023Sold$306,000+8.5%$182/sqft
    Source: MLS PIN #73115315 Report a problem
    6/2/2023Contingent$282,000$168/sqft
    Source: MLS PIN #73115315 Report a problem
    5/26/2023Listed for sale$282,000+83.1%$168/sqft
    Source: MLS PIN #73115315 Report a problem
    6/23/2015Sold$154,000-1.9%$92/sqft
    Source: Public Record Report a problem
    5/19/2015Listed for sale$157,000+26.6%$93/sqft
    Source: Galanek Associates, Inc. #71839486 Report a problem
    9/29/2003Sold$124,000+125.5%$74/sqft
    Source: Public Record Report a problem
    4/18/1996Sold$55,000$33/sqft
    Source: Public Record Report a problem

    Public tax history

    YearProperty taxesTax assessment
    2025$4,679 +12.3%$268,000 +21.9%
    2024$4,165 +4.7%$219,800 +3.7%
    2023$3,977 +4.7%$212,000 +7.5%
    2022$3,800 +6.4%$197,300 +6.5%
    2021$3,571 -0.7%$185,300 +4.7%
    2020$3,595 +10.7%$176,900 +5.1%
    2019$3,247 +5.3%$168,300 +4.4%
    2018$3,084 -0.2%$161,200
    2017$3,090 +16.4%$161,200 +16.1%
    2016$2,654 +0.4%$138,800
    2015$2,643 +23.3%$138,800 +0.1%
    2014$2,143 -11.7%$138,600 +4.8%
    2013$2,426 +6.6%$132,200 -2.1%
    2012$2,276 +6.8%$135,100
    2011$2,132 +5.3%$135,100
    2010$2,024 -4.6%$135,100 -9.3%
    2009$2,122 +3.6%$149,000
    2008$2,049 +6.2%$149,000
    2007$1,930 +7.2%$149,000 +5.1%
    2006$1,801 +18.4%$141,800 +26.3%
    2005$1,521 +21.5%$112,300 +28.5%
    2004$1,252 +7.7%$87,400 +27.4%
    2003$1,163 +12%$68,600 +6%
    2001$1,038 $64,700

    Find assessor info on the county website

    Neighborhood: 01040

    Nearby schools

    GreatSchools rating
    Get pre-qualified for a loan
    At Zillow Home Loans, we can pre-qualify you in as little as 5 minutes with no impact to your credit score.

    An equal housing lender. NMLS #10287.

    Sell for more on Zillow
    Get a Zillow Showcase℠ listing at no additional cost and you could sell for .
    $351,400
    2% more
    +$7,028
    With Zillow Showcase(estimated)
    $358,428