Welcome to a rare ranch style home backing to open space in Littleton's Southbridge neighborhood! Step right outside your back door to the Lee Gulch Trail, which connects to the Highline Canal and miles of trails, perfect for biking & hiking. You'll love the tranquil setting and views from upper deck & lower patio overlooking verdant space! Heading inside, you have a beautiful vaulted living room with gas fireplace & ready built-ins, gleaming hardwoods, dining area, kitchen with newer white appliances, and study/den. Retreat to the comfortable Primary bedroom with remodeled ensuite 3/4 bath & custom walk-in closet. With a laundry room on the main floor + 3/4 bath you have true one-level living. The spacious walkout basement is a great space for guests featuring an ample rec/entertainment room, lovely bedroom with accompanying full bath, storage area & utility closet. You are conveniently located close to Broadway & C-470, Littleton Hospital, the YMCA, a bevy of shopping options & restaurants. Enjoy the privacy of a corner unit and expansive landscaped backyard that enhances the appeal of this property. Spend your days in the great outdoors as all exterior maintenance is handled by the HOA, including mowing, snow removal, trash/recycling & water. All roofs & rear decks were replaced by the HOA 2021, driveway concrete work is scheduled for spring, new furnace 2 yrs with 20 yr warranty, new refrigerator, oven/range & microwave 2023, homeowner installed new east/west facing DP windows 2022, newer hardwoods main level 2016, new lower level flooring 2021. Don't miss your chance to own this exceptional property! Truly a must-see.
Sold for $650,000
$650,000
231 W Jamison Circle #18, Littleton, CO 80120
2beds
2,275sqft
Townhouse
Built in 1996
-- sqft lot
$605,800 Zestimate®
$286/sqft
$2,764 Estimated rent
Home value
$605,800
$576,000 - $636,000
$2,764/mo
Zestimate® history
Owner options
List your home for rent
$2,764/mo
Rent Zestimate®
Find your next renter with Zillow Rental Manager. Plus, with online applications, you can quickly screen prospective tenants – for free.
$2,764/mo
Rent Zestimate®
Refinance and save
$4,184/mo
Est. payment
Refinancing to a lower rate could help reduce your monthly payments and save thousands over the life of the loan.
$4,184/mo
Est. payment
Explore your selling options
Work with a Zillow partner agent
Leverage their expertise and Zillow's premium Showcase listings to get your home seen by more buyers.
Get startedList with your own agent
Get your home in front of millions of buyers by listing it on Zillow.
Learn how to do itSell it yourself
Take full control of how buyers see your home on Zillow by listing For Sale by Owner (FSBO).
List your homeWhat's special
Rare ranch style homeGas fireplaceLower patioStorage areaRear decksNew refrigeratorLovely bedroom
Zillow last checked:
Listing updated:
Listed by:
Rob Stark 303-503-5736 rob@starkrealestategroup.com,
RE/MAX Professionals
Bought with:
Jackie White, 100050041
Your Castle Real Estate Inc
Source: REcolorado as distributed by MLS GRID,MLS#: 9281697
Facts & features
Interior
Bedrooms & bathrooms
- Bedrooms: 2
- Bathrooms: 3
- Full bathrooms: 1
- 3/4 bathrooms: 2
- Main level bathrooms: 2
- Main level bedrooms: 1
Primary bedroom
- Description: Main Floor Primary Bedroom With Ensuite Bath
- Level: Main
Bedroom
- Description: Lovely Bedroom In View Of Back Yard
- Level: Basement
Primary bathroom
- Description: Updated Primary 3/4 Bath, Nice Walk-In Closet
- Level: Main
Bathroom
- Level: Main
Bathroom
- Description: Full Guest Bath
- Level: Basement
Dining room
- Description: Upper Deck Off Dining Area - Great Views!
- Level: Main
Family room
- Description: Roomy Rec/Family Rm In Walkout Basement - Views Of Open Space
- Level: Basement
Kitchen
- Description: Updated White Appliances
- Level: Main
Laundry
- Description: Laundry Rm With Cabinets
- Level: Main
Living room
- Description: Vaulted Living Room With Gas Fireplace
- Level: Main
Office
- Description: Office/Den At Entry - Can Be Converted To 3rd Bedroom
- Level: Main
Utility room
- Level: Basement
Heating
- Forced Air, Natural Gas
Cooling
- Central Air
Appliances
- Included: Dishwasher, Disposal, Gas Water Heater, Humidifier, Microwave, Oven, Range
- Laundry: In Unit
Features
- Built-in Features, Ceiling Fan(s), Corian Counters, Laminate Counters, Open Floorplan, Primary Suite, Vaulted Ceiling(s), Walk-In Closet(s)
- Flooring: Carpet, Tile, Vinyl, Wood
- Windows: Double Pane Windows
- Basement: Bath/Stubbed,Daylight,Finished,Walk-Out Access
- Number of fireplaces: 1
- Fireplace features: Gas, Gas Log, Living Room
- Common walls with other units/homes: End Unit
Interior area
- Total structure area: 2,275
- Total interior livable area: 2,275 sqft
- Finished area above ground: 1,230
- Finished area below ground: 1,045
Property
Parking
- Total spaces: 2
- Parking features: Concrete
- Attached garage spaces: 2
Features
- Levels: One
- Stories: 1
- Entry location: Ground
- Patio & porch: Deck, Front Porch, Patio
- Exterior features: Rain Gutters
- Fencing: None
Lot
- Features: Greenbelt, Landscaped, Master Planned, Near Public Transit, Open Space
Details
- Parcel number: 033647700
- Zoning: TH/RH
- Special conditions: Standard
Construction
Type & style
- Home type: Townhouse
- Architectural style: Contemporary
- Property subtype: Townhouse
- Attached to another structure: Yes
Materials
- Brick, Frame, Wood Siding
- Foundation: Slab
- Roof: Composition
Condition
- Updated/Remodeled
- Year built: 1996
Utilities & green energy
- Sewer: Public Sewer
- Water: Public
- Utilities for property: Cable Available, Electricity Connected, Internet Access (Wired), Natural Gas Connected
Community & HOA
Community
- Security: Carbon Monoxide Detector(s), Smoke Detector(s), Video Doorbell
- Subdivision: Southbridge
HOA
- Has HOA: Yes
- Amenities included: Trail(s)
- Services included: Maintenance Grounds, Maintenance Structure, Recycling, Sewer, Trash, Water
- HOA fee: $450 monthly
- HOA name: Southbridge Terraces by 5150 Community Mgmt
- HOA phone: 000-000-0000
Location
- Region: Littleton
Financial & listing details
- Price per square foot: $286/sqft
- Tax assessed value: $639,600
- Annual tax amount: $3,563
- Date on market: 5/1/2024
- Listing terms: Cash,Conventional,FHA,VA Loan
- Exclusions: Sellers Personal Property
- Ownership: Corporation/Trust
- Electric utility on property: Yes
- Road surface type: Paved
Price history
| Date | Event | Price |
|---|---|---|
| 6/3/2024 | Sold | $650,000$286/sqft |
Source:  REcolorado as distributed by MLS GRID #9281697 Report a problem REcolorado as distributed by MLS GRID #9281697 Report a problem | ||
| 5/10/2024 | Pending sale | $650,000$286/sqft |
Source: REcolorado as distributed by MLS GRID #9281697 Report a problem | ||
| 5/1/2024 | Listed for sale | $650,000+100%$286/sqft |
Source: REcolorado as distributed by MLS GRID #9281697 Report a problem | ||
| 7/30/2014 | Sold | $325,000$143/sqft |
Source: Public Record Report a problem | ||
| 6/17/2014 | Pending sale | $325,000$143/sqft |
Source: RE/MAX LEADERS #4288739 Report a problem | ||
| 6/13/2014 | Listed for sale | $325,000+21.7%$143/sqft |
Source: RE/MAX LEADERS #4288739 Report a problem | ||
| 7/26/2005 | Sold | $267,000+48.1%$117/sqft |
Source: Public Record Report a problem | ||
| 8/19/1996 | Sold | $180,239$79/sqft |
Source: Public Record Report a problem | ||
Public tax history
| Year | Property taxes | Tax assessment |
|---|---|---|
| 2025 | $3,811 +6.9% | $39,975 +7.3% |
| 2024 | $3,563 +14.5% | $37,265 -9.9% |
| 2023 | $3,112 +0.3% | $41,348 +34.9% |
| 2022 | $3,103 | $30,650 -2.8% |
| 2021 | -- | $31,532 +8% |
| 2020 | $2,873 +26.4% | $29,200 |
| 2019 | $2,273 | $29,200 +11.9% |
| 2018 | $2,273 +7.9% | $26,100 |
| 2017 | $2,106 | $26,100 +12.1% |
| 2016 | -- | $23,283 |
| 2015 | -- | $23,283 +15.6% |
| 2014 | $1,961 | $20,139 -1.3% |
| 2013 | -- | $20,400 |
| 2012 | -- | $20,400 |
| 2011 | $1,798 +12.8% | $20,400 -3% |
| 2010 | $1,594 +2% | $21,040 |
| 2009 | $1,563 | $21,040 +2.8% |
| 2008 | -- | $20,473 |
| 2007 | -- | $20,473 +2.5% |
| 2006 | -- | $19,971 |
| 2005 | -- | $19,971 -5.4% |
| 2002 | $1,478 +16% | $21,110 +26.5% |
| 2001 | $1,274 | $16,690 |
Find assessor info on the county website
Neighborhood: 80120
Nearby homes
- $508,2001 bd3 ba1.2k sqft221 W Jamison Cir UNIT 19, Littleton, CO 80120Off Market
- $458,6002 bd4 ba1.2k sqft221 W Jamison Cir UNIT 20, Littleton, CO 80120Off Market
- $466,3002 bd4 ba1.9k sqft221 W Jamison Cir UNIT 21, Littleton, CO 80120Off Market
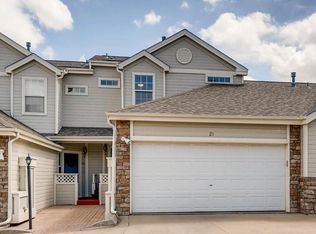
- $512,2001 bd3 ba1.2k sqft221 W Jamison Cir UNIT 22, Littleton, CO 80120Off Market
- $460,8003 bd2 ba1.7k sqft221 W Jamison Cir, Littleton, CO 80120Off Market
- $448,4003 bd3 ba1.6k sqft229 W Jamison Cir UNIT 38, Littleton, CO 80120Off Market
- $463,8003 bd3 ba2.1k sqft229 W Jamison Cir UNIT 35, Littleton, CO 80120Off Market
- $427,4002 bd3 ba1.3k sqft229 W Jamison Cir UNIT 36, Littleton, CO 80120Off Market
Nearby schools
GreatSchools rating
- 8/10Runyon Elementary SchoolGrades: K-5Distance: 0.7 mi
- 7/10Euclid Middle SchoolGrades: 6-8Distance: 1.4 mi
- 9/10Heritage High SchoolGrades: 9-12Distance: 1 mi
Schools provided by the listing agent
- Elementary: Runyon
- Middle: Euclid
- High: Heritage
- District: Littleton 6
Source: REcolorado as distributed by MLS GRID. This data may not be complete. We recommend contacting the local school district to confirm school assignments for this home.
Get a cash offer in 3 minutes
Find out how much your home could sell for in as little as 3 minutes with a no-obligation cash offer.
Estimated market value
$605,800
Get a cash offer in 3 minutes
Find out how much your home could sell for in as little as 3 minutes with a no-obligation cash offer.
Estimated market value
$605,800
- Colorado
- Arapahoe County
- Littleton
- 80120
- 231 W Jamison Circle Unit 18
Nearby cities
Nearby neighborhoods
Nearby zip codes
Other Littleton Topics
