Skip main navigation
Closed
  • $106,000

    231 W Main St, Andover, OH 44003

    3beds
    1,288sqft
    Single Family Residence
    Built in 1915
    0.54 Acres Lot
    $146,800 Zestimate®
    $82/sqft
    $1,179 Estimated rent

    Home value

    $146,800

    $131,000 - $164,000

    $1,179/mo

    Zestimate® history
    Loading
    Loading...

    Owner options

    List your home for rent

    $1,179/mo

    Rent Zestimate®

    Find your next renter with Zillow Rental Manager. Plus, with online applications, you can quickly screen prospective tenants – for free.

    Learn more

    $1,179/mo

    Rent Zestimate®

    Refinance and save

    $557/mo

    Est. payment

    Refinancing to a lower rate could help reduce your monthly payments and save thousands over the life of the loan.

    See today's rates

    $557/mo

    Est. payment

    Explore your selling options

    Work with a Zillow partner agent

    Leverage their expertise and Zillow's premium Showcase listings to get your home seen by more buyers.

    Get started

    List with your own agent

    Get your home in front of millions of buyers by listing it on Zillow.

    Learn how to do it

    Sell it yourself

    Take full control of how buyers see your home on Zillow by listing For Sale by Owner (FSBO).

    List your home

    What's special

    Detached garageOpen floor planLarge front porchCute backyardLarge dining roomJack and jill bathroom
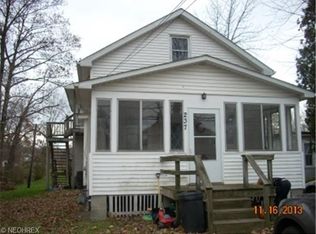
    Location, location! This Bungalow home is ready for you to move in! Located near the Andover Square and just a few miles from Pymatuning Lake you will never run out of activities to do. This 3 bedroom home has beautiful original hardwood floors throughout. The first floor has 2 bedrooms with a jack and jill bathroom to share. Choose from taking a soothing bath or just a quick shower. A large living room has an open floor plan to a large dining room for all your entertaining needs. The large front porch is so inviting for those morning coffee breaks or just enjoying the beautiful weather. This home also has a 2 car deep detached garage and a cute backyard that is just big enough to enjoy but not a burden to mow. Priced to sell quickly so don't miss out!

    Zillow last checked:

    Listing updated:

    Listing Provided by:

    Asa A Cox 440-479-3100,

    CENTURY 21 Asa Cox Homes,

    Susan M Chamberlain-Garbutt 440-228-9317,

    CENTURY 21 Asa Cox Homes

    Bought with:

    Christian Knutti, 2020005563

    Keller Williams Chervenic Rlty

    Source: MLS Now,MLS#: 5030320MLS LogoOriginating MLS: Ashtabula County REALTORS

    Facts & features

    Interior

    Bedrooms & bathrooms
    • Bedrooms: 3
    • Bathrooms: 1
    • Full bathrooms: 1
    • Main level bathrooms: 1
    • Main level bedrooms: 2
    Primary bedroom
    • Description: Flooring: Hardwood
    • Level: First
    • Dimensions: 12 x 12
    Bedroom
    • Description: Flooring: Hardwood
    • Level: First
    • Dimensions: 14 x 8
    Bedroom
    • Description: Flooring: Hardwood
    • Level: Second
    • Dimensions: 18 x 10
    Dining room
    • Description: Flooring: Hardwood
    • Level: First
    • Dimensions: 15 x 10
    Kitchen
    • Description: Flooring: Hardwood
    • Level: First
    • Dimensions: 15 x 8
    Living room
    • Description: Flooring: Hardwood
    • Level: First
    • Dimensions: 19 x 14
    Heating
    • Baseboard, Gas
    Cooling
    • None
    Appliances
    • Included: Dryer, Range, Refrigerator, Washer
    Features
    • Natural Woodwork
    • Basement: Full,Unfinished
    • Has fireplace: No
    Interior area
    • Total structure area: 1,288
    • Total interior livable area: 1,288 sqft
    • Finished area above ground: 1,288

    Property

    Parking
    • Total spaces: 2
    • Parking features: Garage, Garage Door Opener, Shared Driveway
    • Garage spaces: 2
    Features
    • Levels: One and One Half
    • Patio & porch: Porch
    Lot
    • Size: 0.54 Acres
    Details
    • Parcel number: 020133006900

    Construction

    Type & style
    • Home type: SingleFamily
    • Architectural style: Bungalow
    • Property subtype: Single Family Residence
    Materials
    • Aluminum Siding
    • Roof: Asphalt,Fiberglass
    Condition
    • Year built: 1915

    Utilities & green energy

    • Sewer: Public Sewer
    • Water: Public

    Community & neighborhood

    Location
    • Region: Andover
    • Subdivision: Village/Andover

    Other

    Other facts
    • Listing terms: Cash,Conventional

    Price history

    DateEventPrice
    5/20/2024Sold$106,000+17.8%$82/sqft
    Source: MLS Now #5030320 Report a problem
    4/18/2024Pending sale$89,977$70/sqft
    Source: MLS Now #5030320 Report a problem
    4/12/2024Listed for sale$89,977+12.6%$70/sqft
    Source: MLS Now #5030320 Report a problem
    9/13/2021Listing removed--
    Source: MLS Now #4266617 Report a problem
    7/7/2021Pending sale$79,900$62/sqft
    Source: MLS Now #4266617 Report a problem
    3/31/2021Listed for sale$79,900$62/sqft
    Source: MLS Now #4266617 Report a problem

    Public tax history

    Tax history is unavailable.

    Neighborhood: 44003

    Nearby schools

    GreatSchools rating
    Schools provided by the listing agent
    • District: Pymatuning Valley LS - 407

    Source: MLS Now. This data may not be complete. We recommend contacting the local school district to confirm school assignments for this home.

    Get a cash offer in 3 minutes
    Find out how much your home could sell for in as little as 3 minutes with a no-obligation cash offer.
    Estimated market value
    $146,800
    Get a cash offer in 3 minutes
    Find out how much your home could sell for in as little as 3 minutes with a no-obligation cash offer.
    Estimated market value
    $146,800