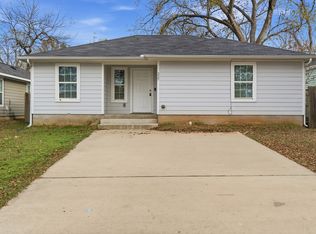
Welcome to this beautiful 4-bedroom, 2-bathroom home built in 2019, ideally located just minutes from the vibrant downtown Denison area. Offering modern construction and a family-friendly layout, this home combines comfort, convenience, and style. Inside, you'll find spacious living areas, well-appointed bedrooms, and an open-concept design perfect for everyday living and entertaining. The thoughtfully designed floor plan provides plenty of room for growing families, remote work, or hosting guests. Step outside to enjoy the large, shaded backyard, an ideal space for children, pets, family gatherings, or simply relaxing under the mature trees. Whether you're grilling with friends or enjoying a quiet evening outdoors, this backyard offers the perfect retreat. Conveniently located near shopping, dining, schools, parks, and all the attractions of historic downtown Denison, this move-in-ready home provides the perfect balance of neighborhood charm and modern living. Don't miss the opportunity to make this wonderful property your next home!
Sold
Price Unknown
231 W Murray St, Denison, TX 75020
4beds
1,315sqft
Single Family Residence
Built in 2019
7,405 Square Feet Lot
$206,200 Zestimate®
$--/sqft
$1,616 Estimated rent
Home value
$206,200
$196,000 - $217,000
$1,616/mo
Zestimate® history
Owner options
List your home for rent
$1,616/mo
Rent Zestimate®
Find your next renter with Zillow Rental Manager. Plus, with online applications, you can quickly screen prospective tenants – for free.
$1,616/mo
Rent Zestimate®
Refinance and save
Refinancing to a lower rate could help reduce your monthly payments and save thousands over the life of the loan.
Explore your selling options
Work with a Zillow partner agent
Leverage their expertise and Zillow's premium Showcase listings to get your home seen by more buyers.
Get startedList with your own agent
Get your home in front of millions of buyers by listing it on Zillow.
Learn how to do itSell it yourself
Take full control of how buyers see your home on Zillow by listing For Sale by Owner (FSBO).
List your homeWhat's special
Large shaded backyardWell-appointed bedroomsThoughtfully designed floor planPerfect retreatMature treesOpen-concept designFamily-friendly layout
Zillow last checked:
Listing updated:
Listed by:
Kyle Rothenberger 0748832 903-224-5171,
Easy Life Realty 903-224-5171
Bought with:
Christie Cannon, 0456906
LPT Realty LLC
Source: NTREIS,MLS#: 21290527
Facts & features
Interior
Bedrooms & bathrooms
- Bedrooms: 4
- Bathrooms: 2
- Full bathrooms: 2
Primary bedroom
- Level: First
- Dimensions: 16 x 12
Bedroom
- Level: First
- Dimensions: 12 x 10
Bedroom
- Level: First
- Dimensions: 10 x 10
Bedroom
- Level: First
- Dimensions: 10 x 10
Primary bathroom
- Level: First
- Dimensions: 10 x 6
Dining room
- Level: First
- Dimensions: 8 x 7
Other
- Level: First
- Dimensions: 8 x 5
Kitchen
- Level: First
- Dimensions: 10 x 10
Living room
- Features: Ceiling Fan(s)
- Level: First
- Dimensions: 22 x 13
Utility room
- Level: First
- Dimensions: 8 x 3
Heating
- Central, Electric
Cooling
- Central Air, Ceiling Fan(s), Electric
Appliances
- Included: Double Oven, Dishwasher, Electric Cooktop, Electric Water Heater, Disposal, Microwave, Refrigerator
- Laundry: Washer Hookup, Electric Dryer Hookup
Features
- Decorative/Designer Lighting Fixtures, Granite Counters, Cable TV, Walk-In Closet(s)
- Flooring: Carpet, Luxury Vinyl Plank
- Windows: Window Coverings
- Has basement: No
- Has fireplace: No
Interior area
- Total interior livable area: 1,315 sqft
Property
Parking
- Parking features: Concrete, Driveway, On Site
Features
- Levels: One
- Stories: 1
- Pool features: None
Lot
- Size: 7,405 Square Feet
- Features: Corner Lot, Landscaped, Few Trees
Details
- Parcel number: 147529
Construction
Type & style
- Home type: SingleFamily
- Architectural style: Traditional,Detached
- Property subtype: Single Family Residence
Materials
- Foundation: Slab
- Roof: Composition
Condition
- Resale
- Year built: 2019
Utilities & green energy
- Sewer: Public Sewer
- Water: Public
- Utilities for property: Electricity Connected, Sewer Available, Water Available, Cable Available
Community & HOA
Community
- Subdivision: Stewarts 1st Addn
HOA
- Has HOA: No
Location
- Region: Denison
Financial & listing details
- Tax assessed value: $233,389
- Annual tax amount: $3,052
- Date on market: 6/8/2026
- Cumulative days on market: 93 days
- Listing terms: Cash,Conventional,FHA,VA Loan
- Exclusions: All personal property.
Price history
| Date | Event | Price |
|---|---|---|
| 10/9/2026 | Sold | -- |
Source: NTREIS #21290527 Report a problem | ||
| 9/21/2026 | Pending sale | $209,000$159/sqft |
Source: NTREIS #21290527 Report a problem | ||
| 9/11/2026 | Contingent | $209,000$159/sqft |
Source: NTREIS #21290527 Report a problem | ||
| 8/7/2026 | Price change | $209,000-2.3%$159/sqft |
Source: NTREIS #21290527 Report a problem | ||
| 7/7/2026 | Price change | $214,000-2.3%$163/sqft |
Source: NTREIS #21290527 Report a problem | ||
| 6/23/2026 | Price change | $219,000-2.2%$167/sqft |
Source: NTREIS #21290527 Report a problem | ||
| 6/8/2026 | Listed for sale | $224,000+2.3%$170/sqft |
Source: NTREIS #21290527 Report a problem | ||
| 1/7/2026 | Listing removed | $219,000$167/sqft |
Source: NTREIS #21023249 Report a problem | ||
| 10/2/2025 | Price change | $219,000-2.2%$167/sqft |
Source: NTREIS #21023249 Report a problem | ||
| 9/7/2025 | Price change | $224,000-2.2%$170/sqft |
Source: NTREIS #21023249 Report a problem | ||
| 8/23/2025 | Price change | $229,000-4.5%$174/sqft |
Source: NTREIS #21023249 Report a problem | ||
| 8/6/2025 | Listed for sale | $239,900+55.8%$182/sqft |
Source: NTREIS #21023249 Report a problem | ||
| 3/17/2020 | Sold | -- |
Source: Agent Provided Report a problem | ||
| 2/26/2020 | Pending sale | $154,000$117/sqft |
Source: One2Three Realty, LLC #14246256 Report a problem | ||
| 2/13/2020 | Price change | $154,000-1.9%$117/sqft |
Source: One2Three Realty, LLC #14246256 Report a problem | ||
| 2/11/2020 | Pending sale | $157,000$119/sqft |
Source: One2Three Realty, LLC #14246256 Report a problem | ||
| 1/21/2020 | Price change | $157,000-0.6%$119/sqft |
Source: One2Three Realty, LLC #14246256 Report a problem | ||
| 12/24/2019 | Listed for sale | $158,000$120/sqft |
Source: One2Three Realty, LLC #14246256 Report a problem | ||
Public tax history
| Year | Property taxes | Tax assessment |
|---|---|---|
| 2025 | $3,044 -0.3% | $207,200 +10.6% |
| 2024 | $3,052 +19.5% | $187,294 +10% |
| 2023 | $2,554 -45.9% | $170,267 -14.4% |
| 2022 | $4,725 +20.9% | $198,887 +27.7% |
| 2021 | $3,909 | $155,716 +0.5% |
| 2020 | -- | $155,000 +1622.2% |
| 2019 | $237 +256.6% | $9,000 +50% |
| 2018 | $67 -1.8% | $6,000 +150% |
| 2017 | $68 | $2,400 |
| 2016 | $68 | $2,400 |
| 2015 | $68 | $2,400 |
| 2014 | $68 | $2,400 |
| 2013 | -- | $2,400 |
| 2012 | -- | $2,400 -43.5% |
| 2011 | -- | $4,250 |
| 2010 | -- | $4,250 -81.3% |
| 2009 | -- | $22,770 -38.6% |
| 2008 | -- | $37,078 |
| 2007 | -- | $37,078 -3.4% |
| 2006 | -- | $38,364 +11.9% |
| 2005 | -- | $34,287 |
| 2004 | -- | $34,287 |
| 2002 | -- | $34,287 |
| 2001 | -- | $34,287 +100.2% |
| 2000 | -- | $17,130 |
Find assessor info on the county website
Neighborhood: 75020
Nearby homes
- $187,4004 bd2 ba1.2k sqft227 W Murray St, Denison, TX 75020Off Market
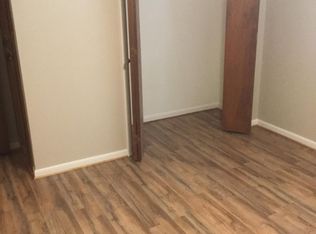
- $--2 bd1 ba750 sqft1319 S Rusk Ave, Denison, TX 75020Off Market
- $--2 bd1 ba1.1k sqft223 W Murray St, Denison, TX 75020Sold

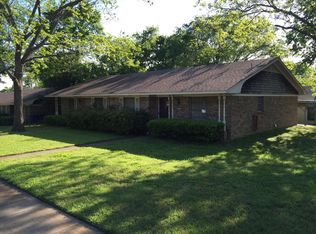
- $230,6542 bd1 ba900 sqft301 W Murray St, Denison, TX 75020Off Market
- $206,699-- bd-- ba1.5k sqft1325 S Rusk Ave, Denison, TX 75020Off Market
- $160,2002 bd1 ba861 sqft217 W Murray St, Denison, TX 75020Off Market
- $209,400-- bd-- ba1.5k sqft1317 S Rusk Ave, Denison, TX 75020Off Market
- $--2 bd1 ba800 sqft301 W Murray St, Denison, TX 75020Off Market
Nearby schools
GreatSchools rating
- 6/10Lamar Elementary SchoolGrades: PK-4Distance: 0.7 mi
- 5/10Henry Scott MiddleGrades: 7-8Distance: 0.6 mi
- 5/10Denison High SchoolGrades: 9-12Distance: 3.5 mi
Schools provided by the listing agent
- Elementary: Lamar
- Middle: Henry Scott,Mcdaniel
- High: Denison
- District: Denison ISD
Source: NTREIS. This data may not be complete. We recommend contacting the local school district to confirm school assignments for this home.
Get a cash offer in 3 minutes
Find out how much your home could sell for in as little as 3 minutes with a no-obligation cash offer.
Estimated market value
$206,200
Get a cash offer in 3 minutes
Find out how much your home could sell for in as little as 3 minutes with a no-obligation cash offer.
Estimated market value
$206,200
- Texas
- Grayson County
- Denison
- 75020
- 231 W Murray St
