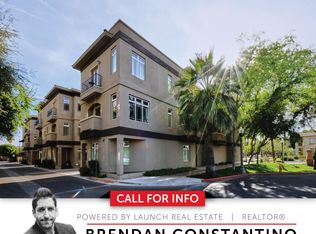
Welcome! Live where past & future meet across from a park, tucked between exciting Downtown PHX and famous Roosevelt Historic District. HOA fee is $350/mo, lowest in the area!A spacious floor plan offers 2-car garage, 336 SF 1st floor flex space, living and family rooms, 4 balconies, 2 en suite bedrooms & full-size laundry. This townhome blends character with today's comforts. Finishes like real wood flooring, cabinetry and doors add authenticity, and LED lighting, updated fixtures & gas fireplace create a modern ambiance. Community recently painted with new exterior lighting and signage. Your dog will love Portland Park, Hance Park/dog park and tree-lined streets. Enjoy being moments from a vibrant mix of arts, restaurants & coffee, museums & entertainment while living with privacy. Home Features & Finishes
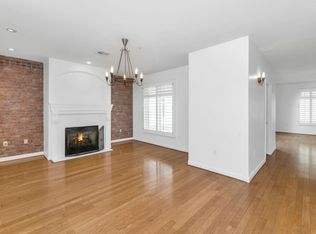
This three-level townhome seamlessly blends historic character with modern design. Natural wood flooring, solid wood doors, and cabinetry add warmth and depth, while LED recessed lighting, stylish fixtures, and fans create an inviting ambiance. The kitchen boasts a breakfast bar, gas range, and pantry, opening to spacious living and family room areas with two covered balconies. The gas fireplace adds charm, and blinds throughout ensure privacy. Upstairs, both en suite bedrooms include walk-in closets, private balconies, and a full-size laundry room, while the primary bathroom features a dual vanity, soaking tub, and separate shower. A two-car garage and a 336 SF first-floor flex space with a closet and half bath make this home ideal for a home office or studio.
Downtown Location & Nearby Attractions
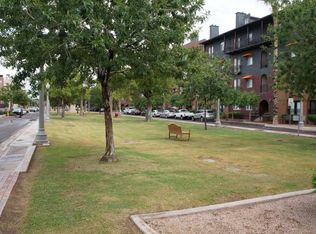
This prime location at Portland Square Townhomes places you in the heart of Downtown Phoenix's thriving arts, cultural and entertainment district, yet at the perfect corner for peace and privacy. Portland Park is at your doorstep, with Hance Park, its playgrounds, dog park, and Japanese Friendship Garden just minutes away. Roosevelt Historic District, with its stunning homes and buildings dating back to 1895, surrounds you, offering a unique blend of architectural beauty and urban energy.
Experience Phoenix's thriving arts and culture scene just minutes from your door. Immerse yourself in First Fridays, the city's iconic monthly art walk showcasing local talent, galleries, and live performances. Explore world-class institutions like the Phoenix Art Museum and the Heard Museum, both offering renowned exhibitions and cultural experiences. The nearby Children's Museum of Phoenix, Arizona Science Center, and Heritage Square add to the city's rich tapestry of creativity and history, making this location a dynamic hub for art lovers and urban explorers alike.
Dining, coffee, and nightlife are right outside your door. Within two blocks, you'll find FEZ, Saint Pasta, Rough Rider, Valley Coffee Company, GenuWine Arizona, Matt's Big Breakfast, The Churchill, Snooze, The Grand, The Vig, Starbucks, and more. First & Last, Pita Jungle, SoSoBa Ramen, Lola Coffee, Salon RO5, and a dry cleaner are just next door. When guests visit, The FOUND:RE Hotel is nearby, offering a stylish place to stay, complete with MATCH restaurant. Take advantage of their pool day pass!
Portland Square Townhomes & Historic Community
Built in 2002, Portland Square Townhomes offer a unique opportunity to experience downtown living with a connection to Phoenix's historic roots. This intimate community of just ten homes has recently been refreshed with a new exterior paint and color scheme, updated lighting, and modern signage, enhancing both its curb appeal and connection to the surrounding architectural heritage.
Situated at 3rd Avenue & Portland Street, this community is adjacent to the Roosevelt Historic District and within reach of 15 of Phoenix's most celebrated historic neighborhoods, where homes and buildings from 1895 to 1930 stand as a testament to the city's rich past. Yet, this home is also positioned at the edge of a thriving, forward-moving urban corewhere universities, cultural institutions, economic opportunities, and world-class entertainment shape the future of Phoenix.
With a pet-friendly environment, tree-lined streets, and nearby parks, this home offers the perfect balance of urban convenience and neighborhood charm. Whether you're exploring downtown's bustling restaurant and arts scene or relaxing on one of your private balconies, you'll enjoy a lifestyle where history and innovation come together seamlessly.
This is your chance to own a piece of Phoenix's storyboth past and future.
Sold for $615,000
Zillow last checked:
Listing updated:
Bought with:
Lenny Behie, SA646088000
AZ Brokerage Holdings, LLC
Source: ARMLS,MLS#: 6817098
Price history
| Date | Event | Price |
|---|---|---|
| 6/17/2025 | Sold | $615,000-7.2%$335/sqft |
Source:  ARMLS #6817098 Report a problem ARMLS #6817098 Report a problem | ||
| 6/4/2025 | Pending sale | $663,000$362/sqft |
Source: ARMLS #6817098 Report a problem | ||
| 6/2/2025 | Listing removed | $3,200$2/sqft |
Source: ARMLS #6872594 Report a problem | ||
| 5/29/2025 | Listed for rent | $3,200$2/sqft |
Source: ARMLS #6872594 Report a problem | ||
| 5/13/2025 | Price change | $663,000-1%$362/sqft |
Source: ARMLS #6817098 Report a problem | ||
| 4/11/2025 | Price change | $670,000-1.5%$365/sqft |
Source: ARMLS #6817098 Report a problem | ||
| 3/1/2025 | Price change | $680,000-2.2%$371/sqft |
Source: ARMLS #6817098 Report a problem | ||
| 2/7/2025 | Listed for sale | $695,000-0.7%$379/sqft |
Source: ARMLS #6817098 Report a problem | ||
| 12/1/2024 | Listing removed | $699,900$382/sqft |
Source: ARMLS #6747734 Report a problem | ||
| 9/21/2024 | Price change | $699,900+0.1%$382/sqft |
Source: ARMLS #6747734 Report a problem | ||
| 9/13/2024 | Price change | $699,500-5.5%$381/sqft |
Source: ARMLS #6747734 Report a problem | ||
| 8/23/2024 | Listed for sale | $739,900+26.5%$403/sqft |
Source: ARMLS #6747734 Report a problem | ||
| 3/2/2022 | Sold | $585,000$319/sqft |
Source: ARMLS #6313466 Report a problem | ||
| 1/28/2022 | Pending sale | $585,000$319/sqft |
Source: ARMLS #6313466 Report a problem | ||
| 1/25/2022 | Listed for sale | $585,000$319/sqft |
Source: ARMLS #6313466 Report a problem | ||
| 1/6/2022 | Pending sale | $585,000$319/sqft |
Source: ARMLS #6313466 Report a problem | ||
| 1/6/2022 | Listed for sale | $585,000$319/sqft |
Source: ARMLS #6313466 Report a problem | ||
| 12/21/2021 | Pending sale | $585,000$319/sqft |
Source: ARMLS #6313466 Report a problem | ||
| 10/28/2021 | Listed for sale | $585,000+11.4%$319/sqft |
Source: ARMLS #6313466 Report a problem | ||
| 7/31/2008 | Sold | $525,000-10.3%$286/sqft |
Source: Public Record Report a problem | ||
| 6/5/2008 | Listed for sale | $585,000+23.2%$319/sqft |
Source: Point2 #3001144 Report a problem | ||
| 3/29/2007 | Sold | $475,000+72.7%$259/sqft |
Source: Public Record Report a problem | ||
| 8/26/2002 | Sold | $275,000$150/sqft |
Source: Public Record Report a problem | ||

Get a cash offer in 3 minutes
Find out how much your home could sell for in as little as 3 minutes with a no-obligation cash offer.
Estimated market value
$614,400
