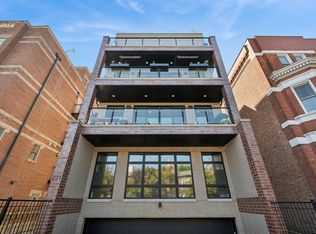
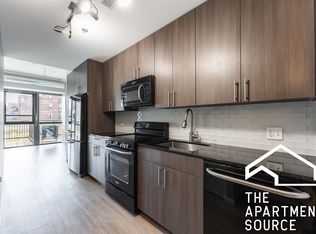
Your perfect home awaits situated on a rare cul-de-sac in the heart of historic Old Town! This bright stunning 4 bedroom + office/3.1 bath extra-wide penthouse has been beautifully appointed and lives like a single family. With its own private elevator, this gorgeous home offers an impeccable kitchen with ample storage, 2 spacious living spaces, hardwood floors and high ceilings throughout. Floor to ceiling windows flood the home with natural light as well as from the terraces off of the living room and primary bedroom. On the main, light-drenched level you'll find an impeccable kitchen suited for entertaining with a large center island, custom built ins with high-end Gaggenau appliances. Adjacent to the kitchen, get cozy in the large family room and sneak away to an adjoining office when work calls. At the rear of the main level, you'll enjoy an elegant dining room and living room with a custom fireplace for additional comfort and entertaining. On the 2nd level you'll find all 4 bedrooms (2 of 4 are ensuite). The primary suite features a huge walk-in closet, spa like bathroom with separate steam shower, soaking tub and heated floors. Conveniently located on the same floor is a spacious laundry room. Enjoy your very own custom built 2,000 sq ft private rooftop terrace equipped with a sauna, built in grill, motorized awning, irrigation system and amazing views. No shoveling needed with the integrated driveway/sidewalk snow melt system. This penthouse is a harmonious blend of sophistication, comfort, and practicality that is a retreat that truly stands out. Walking distance to a plethora of shops, restaurants, entertainment, lakefront and elite schools. 1 garage parking space included. Driveway parking that can accommodate 1-2 additional vehicles.
Closed
Zillow last checked:
Listing updated:
Bought with:
Arthur Rothschild
Jameson Sotheby's Intl Realty
Source: MRED as distributed by MLS GRID,MLS#: 12253997
Price history
| Date | Event | Price |
|---|---|---|
| 4/24/2025 | Sold | $2,160,000-0.7%$491/sqft |
Source:  MRED as distributed by MLS GRID #12253997 Report a problem MRED as distributed by MLS GRID #12253997 Report a problem | ||
| 3/21/2025 | Pending sale | $2,175,000$494/sqft |
Source: MRED as distributed by MLS GRID #12253997 Report a problem | ||
| 3/16/2025 | Contingent | $2,175,000$494/sqft |
Source: MRED as distributed by MLS GRID #12253997 Report a problem | ||
| 3/13/2025 | Listed for sale | $2,175,000$494/sqft |
Source: MRED as distributed by MLS GRID #12253997 Report a problem | ||
| 3/5/2025 | Listing removed | $2,175,000$494/sqft |
Source: MRED as distributed by MLS GRID #12253997 Report a problem | ||
| 3/5/2025 | Listed for sale | $2,175,000$494/sqft |
Source: MRED as distributed by MLS GRID #12253997 Report a problem | ||
| 2/27/2025 | Pending sale | $2,175,000$494/sqft |
Source: MRED as distributed by MLS GRID #12253997 Report a problem | ||
| 2/15/2025 | Contingent | $2,175,000$494/sqft |
Source: MRED as distributed by MLS GRID #12253997 Report a problem | ||
| 2/10/2025 | Listed for sale | $2,175,000-5.2%$494/sqft |
Source: MRED as distributed by MLS GRID #12253997 Report a problem | ||
| 10/22/2024 | Listing removed | $2,295,000$522/sqft |
Source: MRED as distributed by MLS GRID #12105248 Report a problem | ||
| 9/8/2024 | Price change | $2,295,000-2.3%$522/sqft |
Source: MRED as distributed by MLS GRID #12105248 Report a problem | ||
| 7/9/2024 | Listed for sale | $2,350,000-4.1%$534/sqft |
Source: MRED as distributed by MLS GRID #12105248 Report a problem | ||
| 6/17/2024 | Listing removed | -- |
Source: MRED as distributed by MLS GRID #12050753 Report a problem | ||
| 5/9/2024 | Listed for sale | $2,450,000-2%$557/sqft |
Source: MRED as distributed by MLS GRID #12050753 Report a problem | ||
| 5/9/2024 | Listing removed | -- |
Source: MRED as distributed by MLS GRID #12009548 Report a problem | ||
| 4/14/2024 | Listed for sale | $2,500,000$568/sqft |
Source: MRED as distributed by MLS GRID #12009548 Report a problem | ||

Get a cash offer in 3 minutes
Find out how much your home could sell for in as little as 3 minutes with a no-obligation cash offer.
Estimated market value
$2,325,800
